
Address
16451 Good Hearth Boulevard, CLERMONT, FL
Price
$ 700,000
Property Attributes
- MLS#G5111118
- TypeSingle Family
- Listing Status Active
- CountyLake
- CityCLERMONT
- AreaClermont
- NeighborhoodJOHNS LAKE LANDING
- Zip34711
- StyleContemporary
- Year Built2018
- Taxes$ 6176
- Price$ 700,000
- Bedrooms4
- Full Bathrooms3
- Half Bathrooms0
- Sqr Footage2744
- Lot Size0.25 Acres
Data Source:
Stellar MLS
Property Description
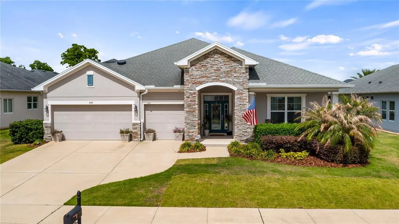
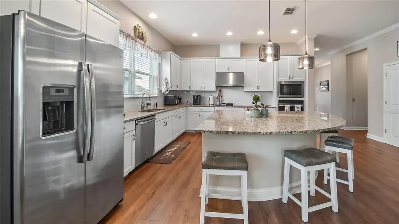
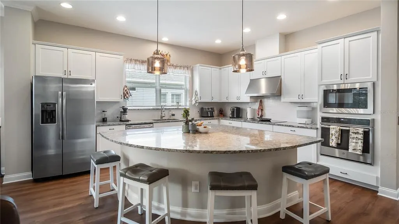
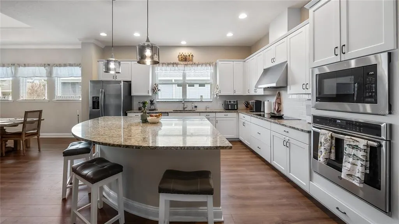
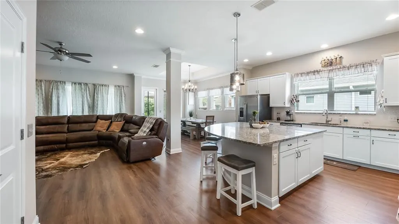
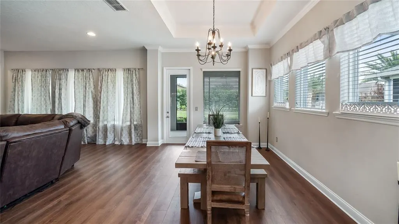
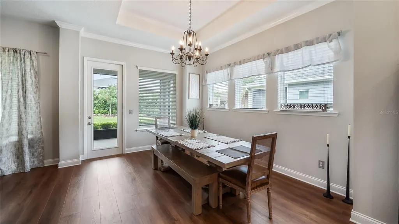

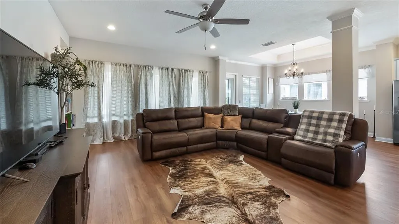
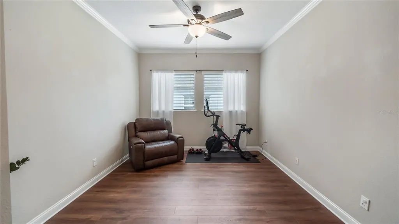
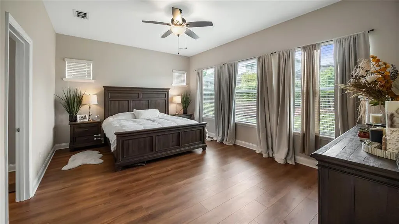
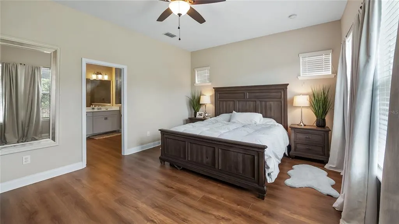
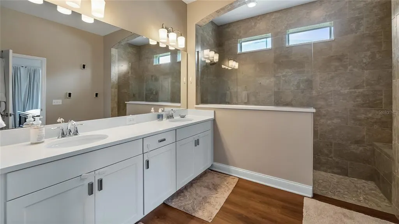
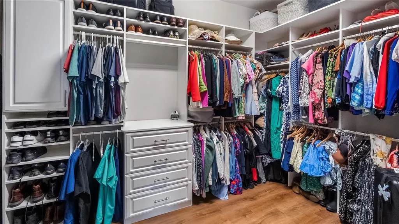
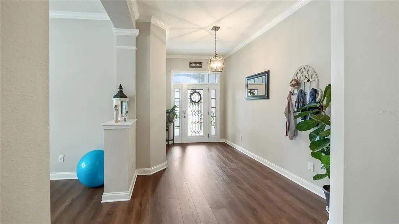
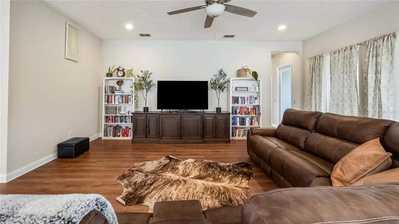
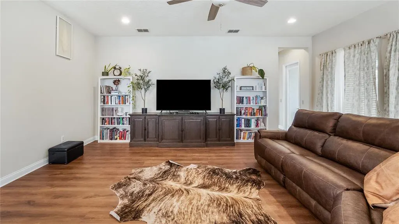
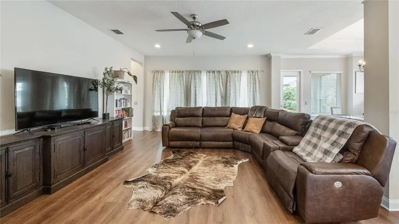
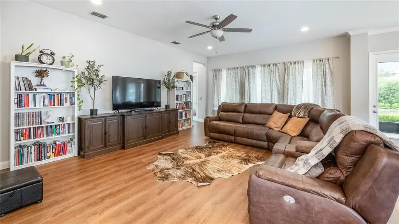
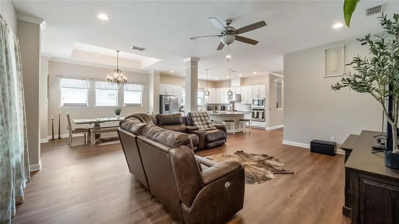
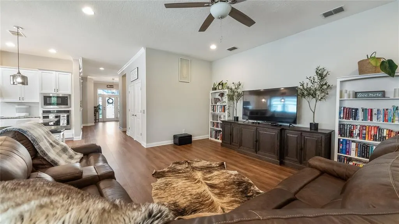
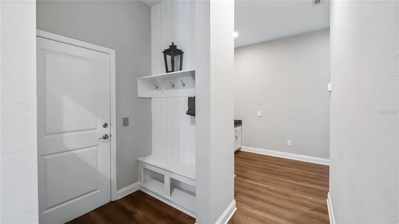
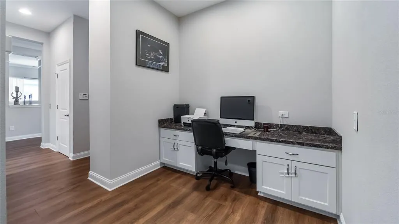
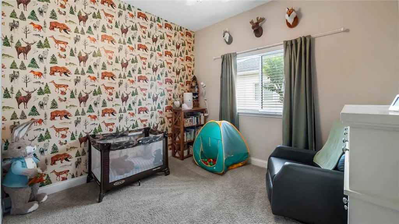
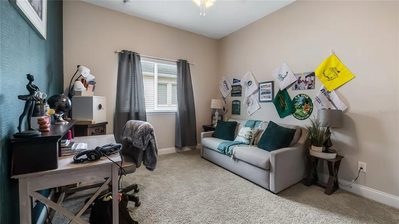
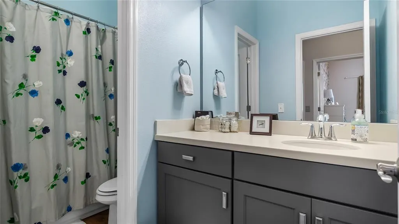
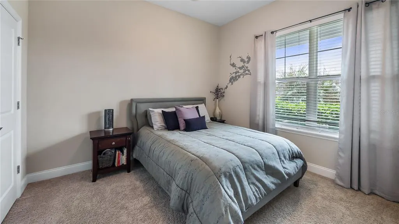
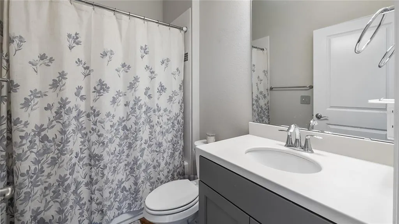
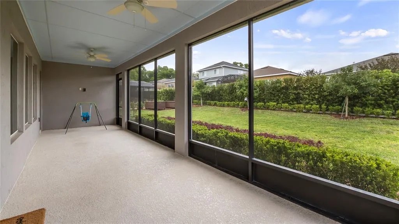
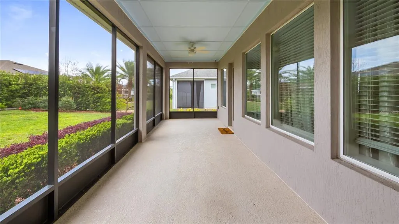
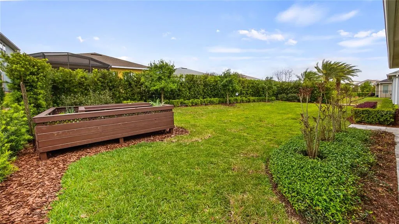
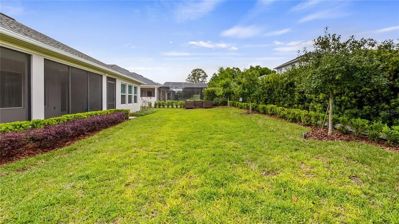
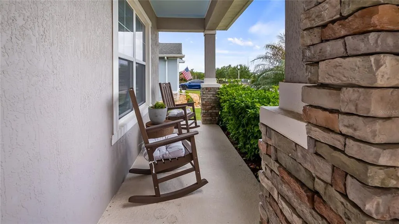
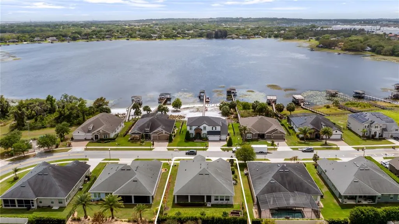
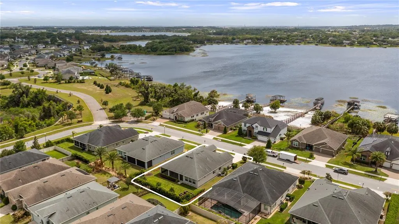
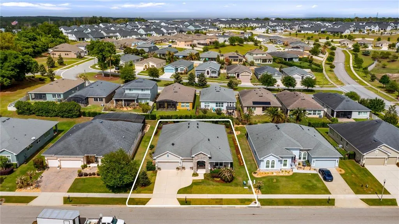
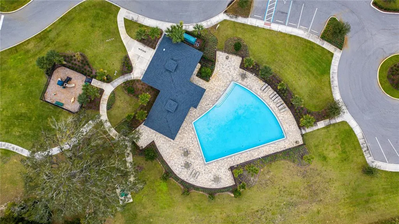
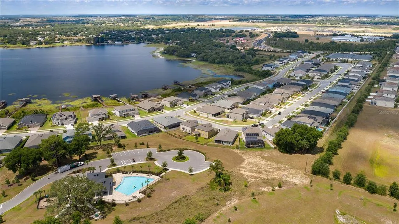
This beautifully upgraded four-bedroom, three-bath home offers a thoughtful design, exceptional finishes, and inviting indoor and outdoor living spaces. The LEASE PURCHASE option may be very attractive to some buyers, call for details! From the moment you arrive, the impressive stone accent elevation and meticulously designed landscaping create a striking first impression. The front and rear yards feature new sod, shrubs, landscape lighting, and raised garden bed that is tied into the irrigation system that add beauty and functionality to the property. The mature podocarpus hedge also provides for natural privacy at the property line. A welcoming rocking chair front porch captures peaceful lake views and provides a place to enjoy morning coffee or unwind in the evening. Inside, the home opens to an incredible great room that seamlessly connects the family room, kitchen and spacious eat in dining area, creating a bright and comfortable space designed for everyday living and entertaining. The kitchen is a chef’s dream with stainless steel appliances, built-in ovens, a cooktop with range hood, a massive stone island, soft close cabinetry and drawers, and generous breakfast bar seating that makes it the natural gathering place for family and friends. Just off the main living area is a formal dining room that offers flexible use depending on your needs. It can easily serve as a traditional dining space, a home office, homeschool area, or playroom while remaining conveniently connected to the heart of the home. The triple split bedroom plan offers privacy and versatility. At front of the home, a bedroom and full bath create an ideal in-law or guest suite. Two additional bedrooms are off a shared hallway along with a full bath and a versatile common area ideal for a gaming center, computer workspace or craft room. The primary suite is exceptionally spacious and designed as a retreat. The en-suite bath features dual sinks, an oversized shower and a beautifully organized walk-in closet complete with a custom closet system. Throughout the home you will find gorgeous electrical and plumbing upgrades along with all-new luxury vinyl plank flooring, including the primary suite. Outdoor living is just as impressive with a massive screened rear lanai that provides an ideal space for relaxing or entertaining while enjoying the beautifully landscaped backyard. The three-car garage offers a unique feature rarely found in residential homes with its own ventilation system and fan designed to help keep the garage space cooler. With 300 square feet of decked and fully insulated attic space, there is plenty of room for storage, and it stays cool with the solar powered exhaust fan. In an active community with sidewalks and a community pool, this home offers convenience and lifestyle. It is tucked away for a neighborhood feel yet only five minutes from the Florida Turnpike for easy commuting. The property is also close to the vibrant downtown areas of Winter Garden and Clermont, where you will find breweries, wine bars, restaurants, shops, services, coffee houses and the popular trail connecting the two towns, ideal for biking or recreation. With Orlando International Airport, Florida Mall, downtown Orlando, Walt Disney World and all major attractions within about 30 minutes, this home delivers the ideal balance of comfort, location and lifestyle.
| Price History | |
|---|---|
| 4/16/2026 | Listed $715,000 |
| 5/11/2026 | 2$700,000 |
General Features
| Sewer | Public Sewer |
|---|---|
| Heating | Central,Electric |
| Cooling | Central Air |
| Utilities | BB/HS Internet Available,Cable Connected,Electricity Connected,Phone Available,Public,Sewer Connected,Underground Utilities,Water Connected |
| Possession | Close Of Escrow |
| Roof | Shingle |
| Appliances | Built-In Oven,Cooktop,Dishwasher,Disposal,Electric Water Heater,Microwave,Range,Range Hood,Refrigerator |
| HOA Fee | 425 |
| Garage Spaces | 3 |
| Patio/Porch Features | Covered,Front Porch,Rear Porch,Screened |
| Architectural Style | Contemporary |
| Construction Materials | Block,Stone,Stucco |
| Pets Allowed | Yes |
| Year Built | 2018 |
| View | Water |
| Levels | One |
| Property Subtype | Single Family Residence |
| Tax Year | 2025 |
| Ownership | Fee Simple |
| Community Features | Deed Restrictions,Playground |
| Assoc Fee Paid Per | Semi-Annually |
| County | Lake |
| New Construction | false |
| Property Type | Residential |
| Association Amenities | Playground,Pool |
| Attached Garage | true |
| Subdivision Name | JOHNS LAKE LANDING |
| Facing Direction | Southwest |
| Garage Y/N | true |
| Total Rooms | 10 |
| Full Baths | 3 |
| Status | Active |
| Directions | Highway 50 east of 27, west of turnpike, turn south (at Rooms to go) which is called both Hartle Rd and Ray Goodgame, left into Johns Lake Landing, home near the end on the left. |
| City | CLERMONT |
| Body of Water | JOHNS LAKE |
| Association Name | John's Lake Property Owners Association, Inc |
| Senior Community Y/N | false |
| MLS Area | 34711 - Clermont |
| Lot Size Units | Square Feet |
| Lot Size Square Feet | 10686 |
| Carport Y/N | false |
| Listing Terms | Cash,Conventional,FHA,Lease Purchase,VA Loan |
| Land Lease Y/N | false |
| Tax Annual Amount | 6176 |
| Additional Parcels Y/N | false |
| Lease Considered Y/N | true |
| Virtual Tour | https://vimeo.com/1182116602 |
| Building Area Units | Square Feet |
| Living Area Units | Square Feet |
| Standard Status | Active |
| Occupancy Type | Tenant |
| Tax Lot | 358 |
| Legal Description | JOHN'S LAKE LANDING PHASE 2 PB 65 PG 59-61 LOT 358 ORB 5134 PG 2053 |
| Water View | Lake |
| Minimum Lease | 8-12 Months |
| Water Access Y/N | false |
| Monthly HOA Amount | 70.83 |
| Additional Rooms | Attic,Breakfast Room Separate,Formal Dining Room Separate,Great Room,Inside Utility |
| Water View Y/N | true |
| Flood Zone Code | x |
| In Law Suite YN | false |
| Flood Zone Code X | Yes |
Interior Features
| Interior Amenities | Attic Fan,Attic Ventilator,Ceiling Fan(s),Crown Molding,High Ceilings,Kitchen/Family Room Combo,Open Floorplan,Primary Bedroom Main Floor,Solid Wood Cabinets,Split Bedroom,Stone Counters,Walk-In Closet(s),Window Treatments |
|---|---|
| Flooring | Carpet,Luxury Vinyl |
| Furnished Y/N | Unfurnished |
| Total Stories | 1 |
| Air Conditioning Y/N | true |
| Heating Y/N | true |
| Window Features | Blinds |
| Fireplace Y/N | false |
| Laundry Features | Inside,Laundry Room |
| Total Bedrooms | 4 |
| LivingAreaSource | Public Records |
| Total Baths | 3 |
Exterior Features
| Exterior Amenities | Irrigation System,Sidewalk,Sliding Doors |
|---|---|
| Vegetation | Mature Landscaping,Trees/Landscaped |
| Parking Features | Garage Door Opener |
| Lot Features | In County,Landscaped,Sidewalk |
| Water Source | Public |
| Lot Size Area | 10686 |
| Foundation Details | Slab |
| Building Area Total | 3929 |
| Lot Dimensions | 60 x 132 x 60 x 135 |
| Lot Size Acres | 0.25 |
| Road Surface Type | Paved,Asphalt |
| Private Pool | false |
| Waterfront Y/N | false |
| Covered Spaces | 3 |
| Road Frontage Type | Street Paved |
| Road Responsibility | Public Maintained Road |
Amenities
- Foreclosure
- Views
- Short Sale
- New Construction
- Adult 55+
- Lease To Own
- No HOA Fees
- Furnished
- Primary On Main
- Air Conditioning
- Seller Finance
- Green
- Fixer Upper
- Horse
- Golf
- Fireplace
- Deck
- Garage
- Basement
- Pool
Property vs Single Family Average in 34711
Price
Taxes
Year Built
 Copyright © MFRMLS.com All information deemed reliable but not guaranteed. All properties are subject to prior sale, change or withdrawal. Neither listing broker(s) or information provider(s) shall be responsible for any typographical errors, misinformation, misprints and shall be held totally harmless. Listing(s) information is provided for consumers personal, non-commercial use and may not be used for any purpose other than to identify prospective properties consumers may be interested in purchasing. Information on this site was last updated Last updated on September 13, 2026 1:19 AM UTC The listing information on this page last changed on Last updated on September 13, 2026 1:19 AM UTCd. The data relating to real estate for sale on this website comes in part from the Internet Data Exchange program of MFR MLS.
All information deemed reliable but not guaranteed. All properties are subject to prior sale, change or withdrawal. Neither listing broker(s) or information provider(s) shall be responsible for any typographical errors, misinformation, misprints and shall be held totally harmless. Listing(s) information is provided for consumers personal, non-commercial use and may not be used for any purpose other than to identify prospective properties consumers may be interested in purchasing.
Updated on September 13, 2026 1:19 AM UTC
Copyright © MFRMLS.com All information deemed reliable but not guaranteed. All properties are subject to prior sale, change or withdrawal. Neither listing broker(s) or information provider(s) shall be responsible for any typographical errors, misinformation, misprints and shall be held totally harmless. Listing(s) information is provided for consumers personal, non-commercial use and may not be used for any purpose other than to identify prospective properties consumers may be interested in purchasing. Information on this site was last updated Last updated on September 13, 2026 1:19 AM UTC The listing information on this page last changed on Last updated on September 13, 2026 1:19 AM UTCd. The data relating to real estate for sale on this website comes in part from the Internet Data Exchange program of MFR MLS.
All information deemed reliable but not guaranteed. All properties are subject to prior sale, change or withdrawal. Neither listing broker(s) or information provider(s) shall be responsible for any typographical errors, misinformation, misprints and shall be held totally harmless. Listing(s) information is provided for consumers personal, non-commercial use and may not be used for any purpose other than to identify prospective properties consumers may be interested in purchasing.
Updated on September 13, 2026 1:19 AM UTC
