




















Address
3463 Creek Run Lane, EUSTIS, FL
Price
$ 639,900
Property Attributes
- MLS#G5111905
- TypeSingle Family
- Listing Status Pending
- CountyLake
- CityEUSTIS
- AreaEustis
- NeighborhoodSPRING RIDGE ESTATES
- Zip32736
- StyleSingle Family Residence
- Year Built2007
- Taxes$ 4419
- Price$ 639,900
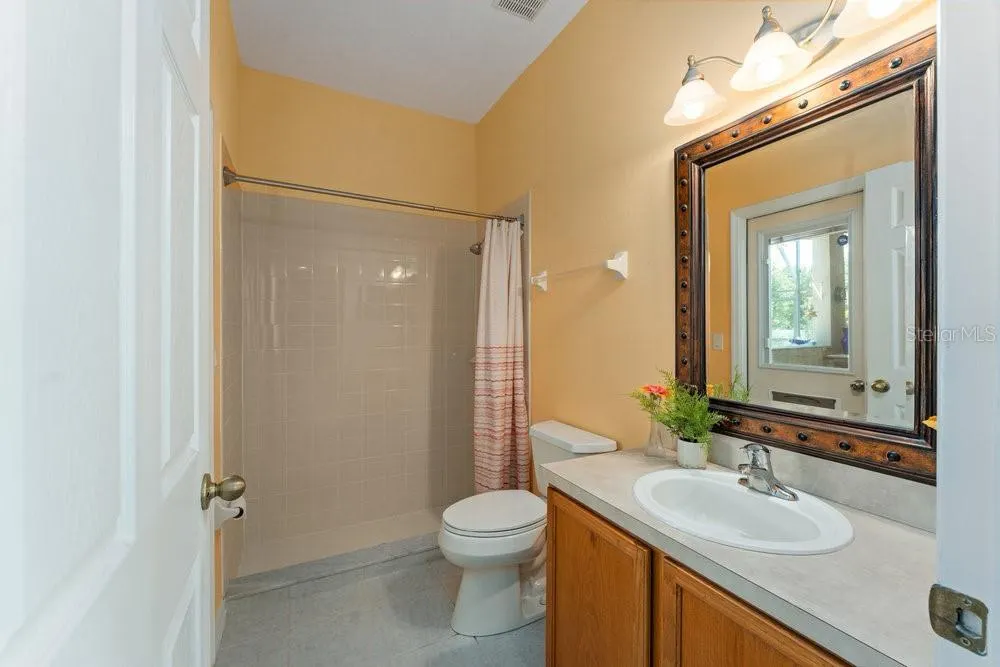
- Bedrooms5
- Full Bathrooms4
- Half Bathrooms0
- Sqr Footage4094
- Lot Size0.39 Acres
Data Source:
Stellar MLS
Property Description
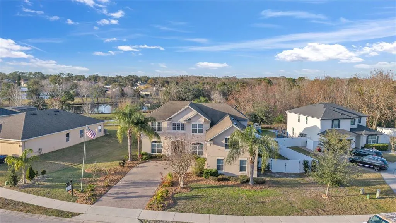
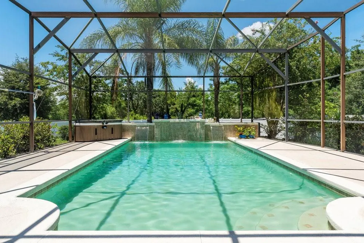
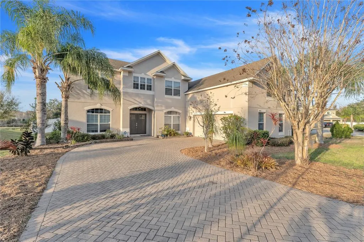
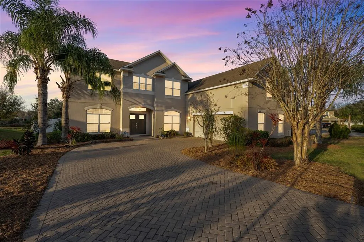
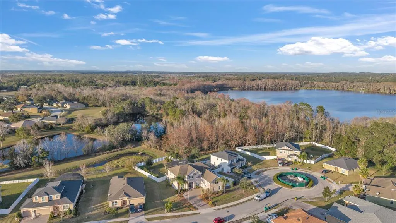
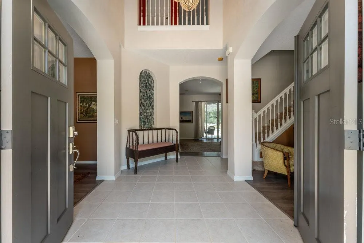
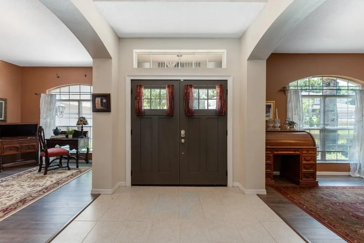
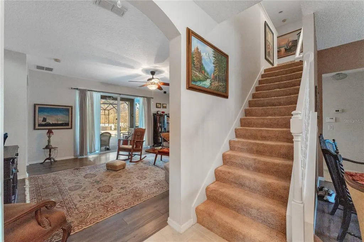
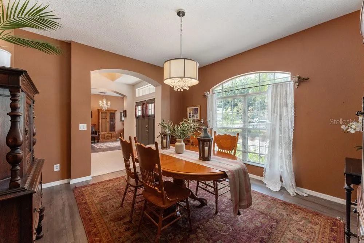
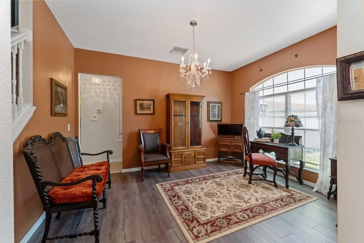
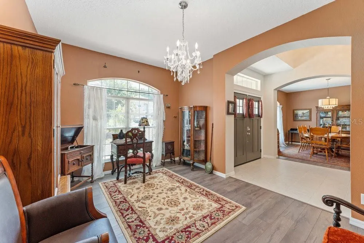
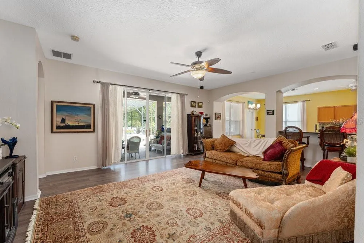
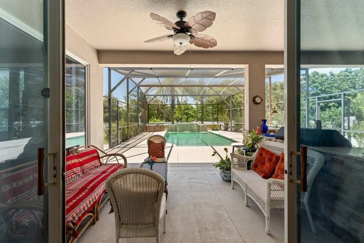
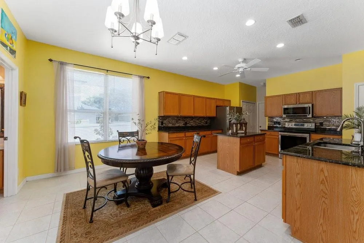
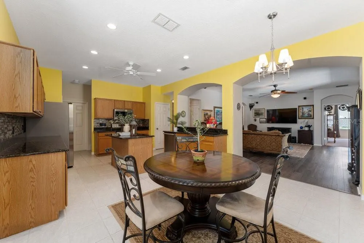
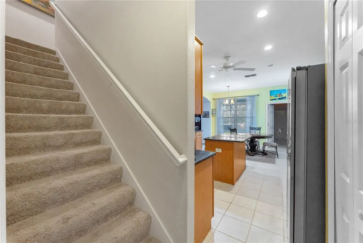
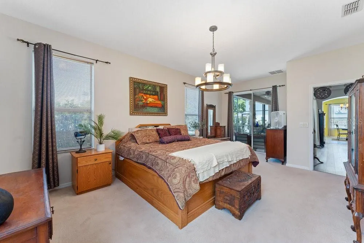
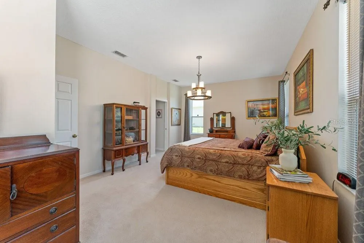
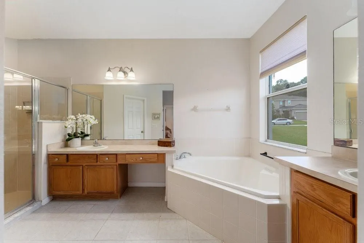
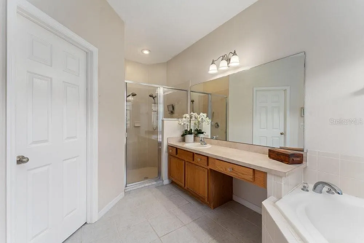
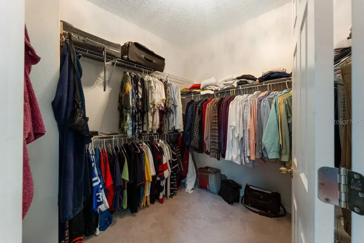
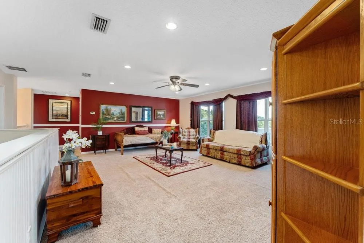
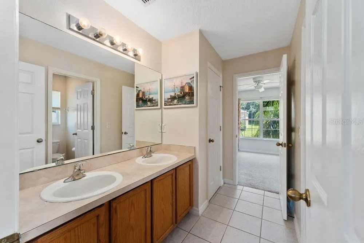
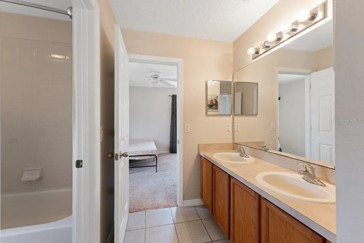
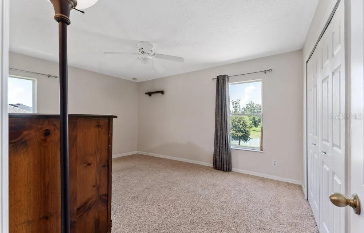
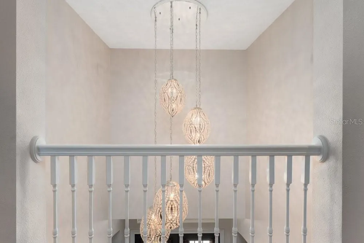
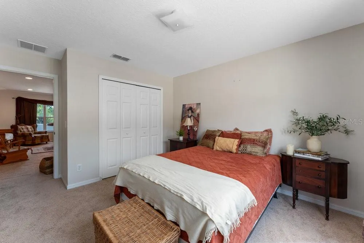
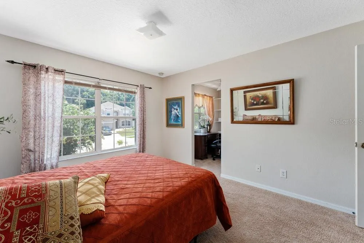
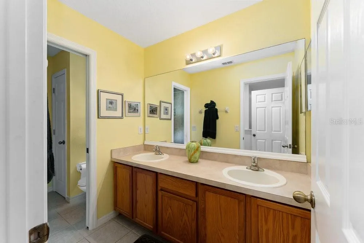
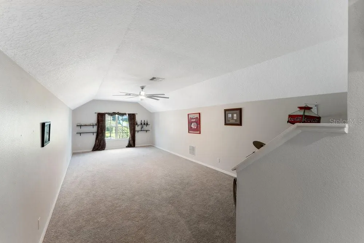
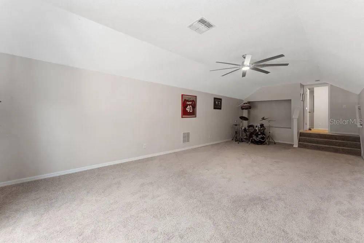
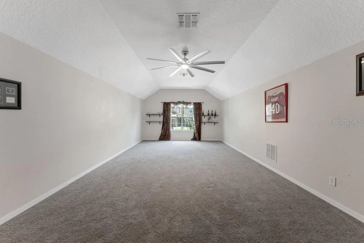
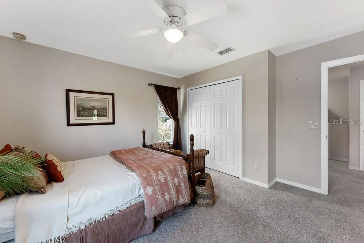
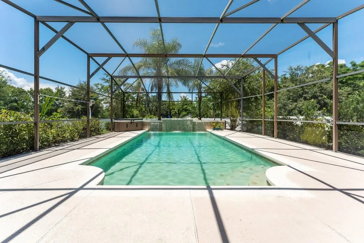
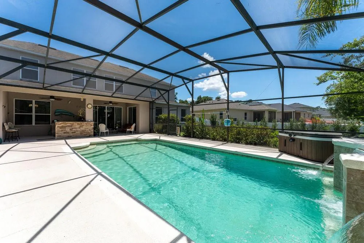
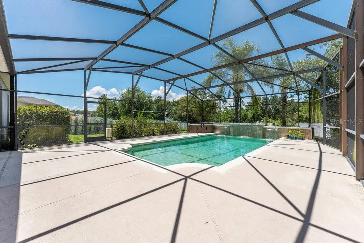
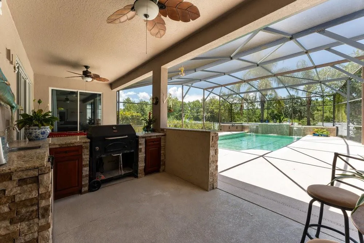
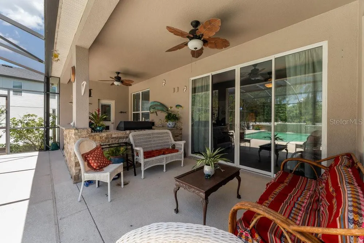
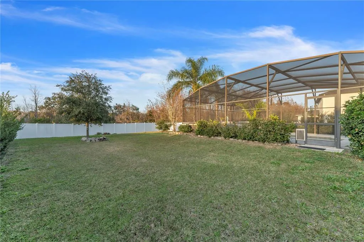
Under contract-accepting backup offers. Now offered at $639,900. Seller will provide a new roof prior to closing or offer a credit toward replacement. Located in the gated community of Spring Ridge Estates, this spacious 5-bedroom, 4 full-bath pool home sits on a quiet cul-de-sac with conservation and pond views, offering privacy and convenience just minutes from Eustis, Mount Dora, and major roadways. Inside, soaring ceilings and a dramatic entry create an open, airy feel. The flexible floor plan offers multiple living areas with a natural flow, while the kitchen overlooks the main living space and outdoor entertaining area. The first-floor primary suite provides a private retreat. Upstairs features four additional bedrooms, a second living area, and a large bonus room that could easily serve as a media room, playroom, home office, or potential sixth bedroom. Step outside to a screened-in pool with waterfall feature, covered lanai, and full pool bath—perfect for year-round Florida living. With over 4,000 square feet, 5 bedrooms, 4 full baths, scenic views, and a versatile layout, this home offers exceptional value in one of Eustis’ most desirable gated communities.
| Price History | |
|---|---|
| 5/4/2026 | Listed $649,900 |
| 6/14/2026 | 2$639,900 |
General Features
| Sewer | Public Sewer |
|---|---|
| Heating | Central |
| Cooling | Central Air |
| Utilities | BB/HS Internet Available,Cable Connected,Electricity Connected,Public,Sewer Connected,Street Lights,Water Connected |
| Roof | Shingle |
| Appliances | Dishwasher,Disposal,Dryer,Electric Water Heater,Microwave,Range,Refrigerator,Washer |
| HOA Fee | 93.5 |
| Garage Spaces | 2 |
| Association Fee Includes | Security |
| Pool Features | Child Safety Fence,Gunite,In Ground,Lighting,Outside Bath Access,Screen Enclosure |
| Security Features | Gated Community,Security Fencing/Lighting/Alarms,Security System |
| Construction Materials | Block,Stucco |
| Pets Allowed | Yes |
| Year Built | 2007 |
| View | Trees/Woods,Water |
| Levels | Two |
| Property Subtype | Single Family Residence |
| Tax Year | 2025 |
| Ownership | Fee Simple |
| Community Features | Community Mailbox,Deed Restrictions,Gated Community - No Guard,Park |
| Assoc Fee Paid Per | Monthly |
| County | Lake |
| New Construction | false |
| Property Type | Residential |
| Association Amenities | Park |
| Attached Garage | true |
| Subdivision Name | SPRING RIDGE ESTATES |
| Facing Direction | South |
| Garage Y/N | true |
| Total Rooms | 10 |
| Full Baths | 4 |
| Status | Pending |
| Directions | US-441 to SR-44, turn onto Spring Ridge Blvd. Enter Spring Ridge Estates and turn right on Creek Run Lane. Home is on the left. |
| City | EUSTIS |
| Association Name | Sentry Management |
| Senior Community Y/N | false |
| MLS Area | 32736 - Eustis |
| Lot Size Units | Square Feet |
| Lot Size Square Feet | 17123 |
| Carport Y/N | false |
| Listing Terms | Cash,Conventional,USDA Loan,VA Loan |
| Land Lease Y/N | false |
| Tax Annual Amount | 4419.17 |
| Additional Parcels Y/N | false |
| Lease Considered Y/N | true |
| Virtual Tour | https://www.homes.com/property/3463-creek-run-ln-eustis-fl/xn6xrq9s6357s/?dk=z73m2955qfvwr&tab=1&utm_source=Homes&utm_medium=email&utm_campaign=HM_PDT_B2B_ALL_MatterportNowLive_20250108&utm_id=98200939-f21b-f111-a5f8-5cba2c705840&utm_content=cta |
| Building Area Units | Square Feet |
| Living Area Units | Square Feet |
| Standard Status | Active Under Contract |
| Occupancy Type | Owner |
| Tax Lot | 104 |
| Virtual Tour | https://www.homes.com/property/3463-creek-run-ln-eustis-fl/xn6xrq9s6357s/?dk=z73m2955qfvwr&tab=1&utm_source=Homes&utm_medium=email&utm_campaign=HM_PDT_B2B_ALL_MatterportNowLive_20250108&utm_id=98200939-f21b-f111-a5f8-5cba2c705840&utm_content=cta |
| Legal Description | SPRING RIDGE ESTATES PB 58 PG 28-30 LOT 104 ORB 5187 PG 1624 |
| Water View | Pond |
| Minimum Lease | No Minimum |
| Water Access Y/N | false |
| Monthly HOA Amount | 93.5 |
| Water View Y/N | true |
| Flood Zone Code | X |
| In Law Suite YN | false |
| Flood Zone Code X | Yes |
Interior Features
| Interior Amenities | Cathedral Ceiling(s),Ceiling Fan(s),Eating Space In Kitchen,High Ceilings,Kitchen/Family Room Combo,Primary Bedroom Main Floor,Stone Counters,Thermostat,Walk-In Closet(s) |
|---|---|
| Flooring | Carpet,Ceramic Tile,Luxury Vinyl |
| Furnished Y/N | Negotiable |
| Total Stories | 2 |
| Air Conditioning Y/N | true |
| Heating Y/N | true |
| Fireplace Y/N | false |
| Laundry Features | Electric Dryer Hookup,Inside,Laundry Room,Washer Hookup |
| Total Bedrooms | 5 |
| LivingAreaSource | Public Records |
| Total Baths | 4 |
Exterior Features
| Exterior Amenities | Fire Pit,Outdoor Grill,Outdoor Kitchen,Private Yard,Rain Gutters,Sidewalk,Sliding Doors |
|---|---|
| Vegetation | Mature Landscaping,Trees/Landscaped |
| Fencing | Vinyl |
| Parking Features | Oversized |
| Lot Features | Conservation Area,Corner Lot,Cul-De-Sac,Landscaped,Oversized Lot,Sidewalk |
| Water Source | Public |
| Lot Size Area | 17123 |
| Foundation Details | Slab |
| Spa | false |
| Building Area Total | 4889 |
| Lot Size Acres | 0.39 |
| Road Surface Type | Asphalt |
| Private Pool | true |
| Waterfront Y/N | false |
| Covered Spaces | 2 |
Amenities
- Foreclosure
- Views
- Short Sale
- New Construction
- Adult 55+
- Lease To Own
- No HOA Fees
- Furnished
- Primary On Main
- Air Conditioning
- Seller Finance
- Green
- Fixer Upper
- Horse
- Golf
- Fireplace
- Deck
- Garage
- Basement
- Pool
Property vs Single Family Average in 32736
Price
Taxes
Year Built
 Copyright © MFRMLS.com All information deemed reliable but not guaranteed. All properties are subject to prior sale, change or withdrawal. Neither listing broker(s) or information provider(s) shall be responsible for any typographical errors, misinformation, misprints and shall be held totally harmless. Listing(s) information is provided for consumers personal, non-commercial use and may not be used for any purpose other than to identify prospective properties consumers may be interested in purchasing. Information on this site was last updated Last updated on September 15, 2026 4:59 AM UTC The listing information on this page last changed on Last updated on September 15, 2026 4:59 AM UTCd. The data relating to real estate for sale on this website comes in part from the Internet Data Exchange program of MFR MLS.
All information deemed reliable but not guaranteed. All properties are subject to prior sale, change or withdrawal. Neither listing broker(s) or information provider(s) shall be responsible for any typographical errors, misinformation, misprints and shall be held totally harmless. Listing(s) information is provided for consumers personal, non-commercial use and may not be used for any purpose other than to identify prospective properties consumers may be interested in purchasing.
Updated on September 15, 2026 4:59 AM UTC
Copyright © MFRMLS.com All information deemed reliable but not guaranteed. All properties are subject to prior sale, change or withdrawal. Neither listing broker(s) or information provider(s) shall be responsible for any typographical errors, misinformation, misprints and shall be held totally harmless. Listing(s) information is provided for consumers personal, non-commercial use and may not be used for any purpose other than to identify prospective properties consumers may be interested in purchasing. Information on this site was last updated Last updated on September 15, 2026 4:59 AM UTC The listing information on this page last changed on Last updated on September 15, 2026 4:59 AM UTCd. The data relating to real estate for sale on this website comes in part from the Internet Data Exchange program of MFR MLS.
All information deemed reliable but not guaranteed. All properties are subject to prior sale, change or withdrawal. Neither listing broker(s) or information provider(s) shall be responsible for any typographical errors, misinformation, misprints and shall be held totally harmless. Listing(s) information is provided for consumers personal, non-commercial use and may not be used for any purpose other than to identify prospective properties consumers may be interested in purchasing.
Updated on September 15, 2026 4:59 AM UTC
