
Open House Sun, Sep 13th 10:00 AM - 12:30 PM
Address
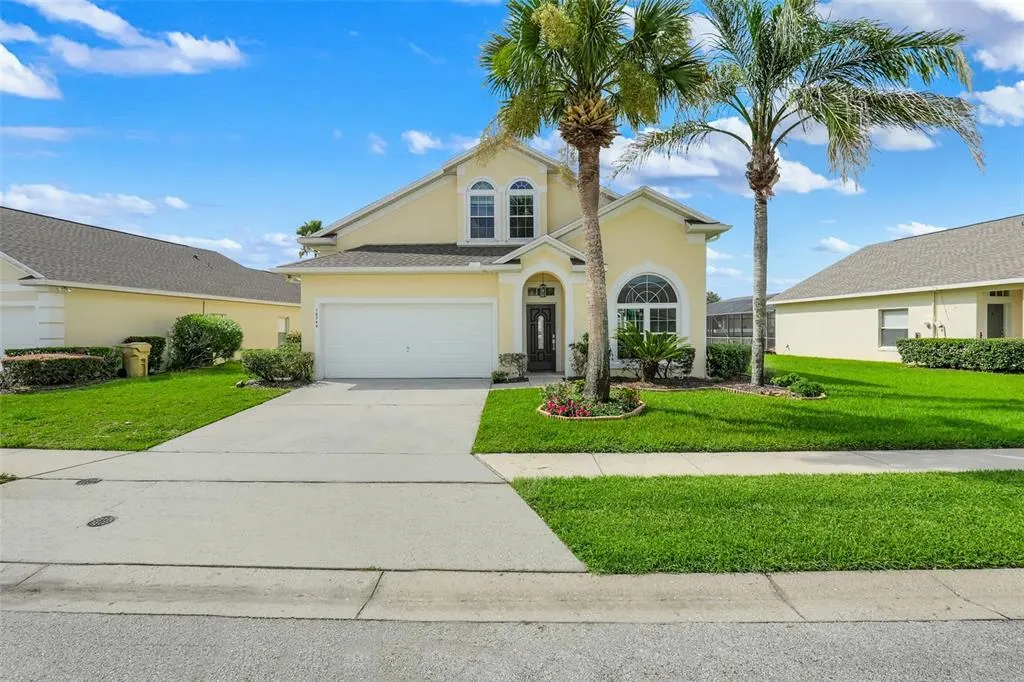
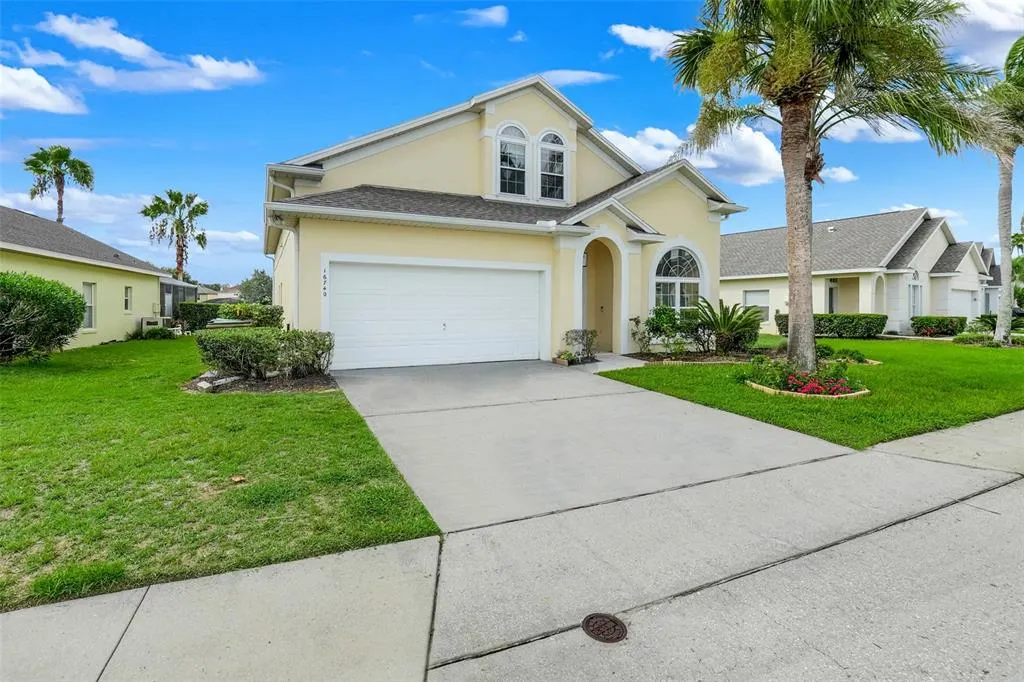
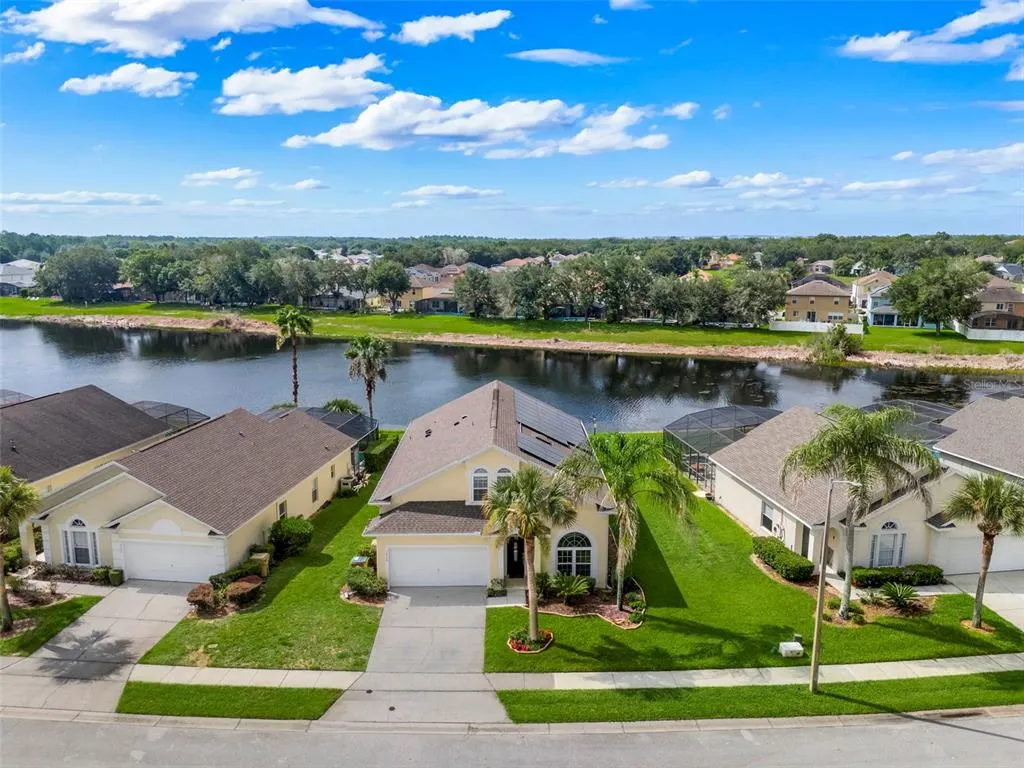
16740 Glenbrook Boulevard, CLERMONT, FL
Price
$ 565,000
Property Attributes
- MLS#G5114146
- TypeSingle Family
- Listing Status Active
- CountyLake
- CityCLERMONT
- AreaClermont
- NeighborhoodGLENBROOK SUB
- Zip34714
- StyleTraditional
- Year Built2003
- Taxes$ 5762
- Price$ 565,000
- Bedrooms5
- Full Bathrooms4
- Half Bathrooms0
- Sqr Footage3278
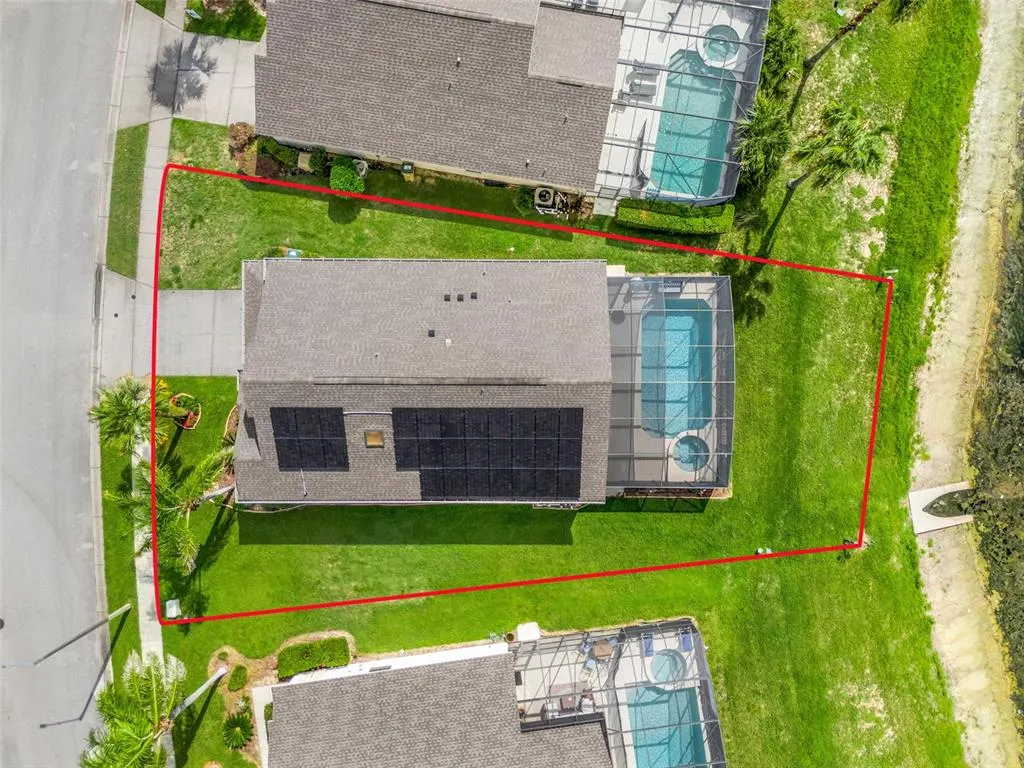
- Lot Size0.17 Acres
Data Source:
Stellar MLS
Property Description
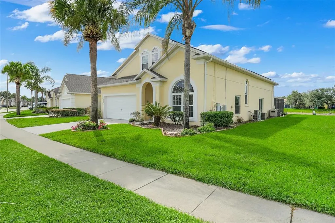
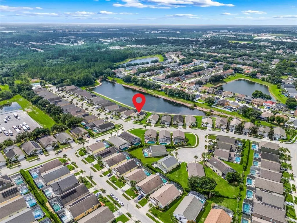
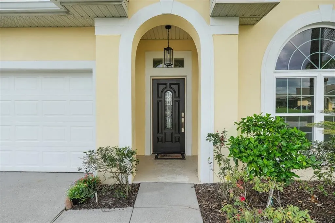
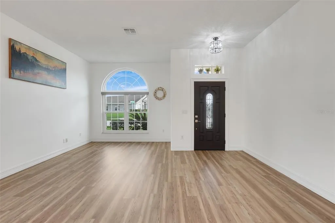
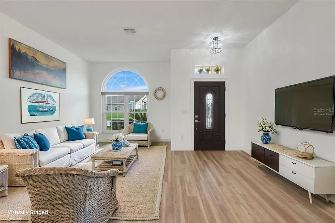
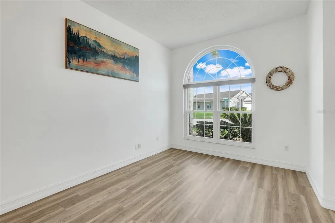
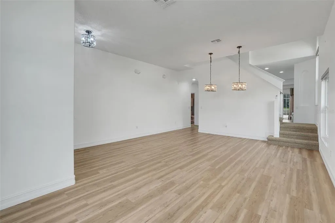
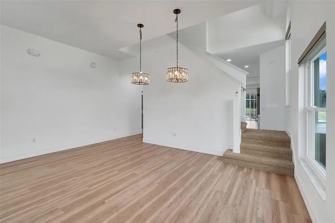
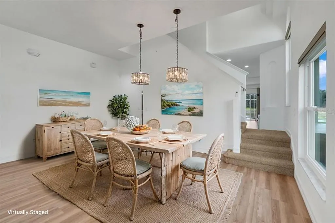
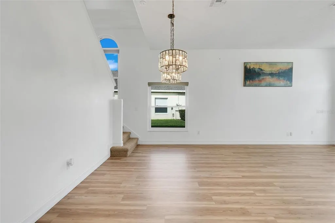
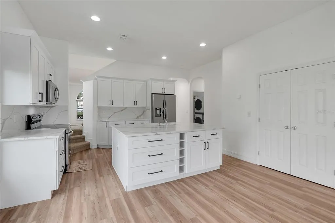
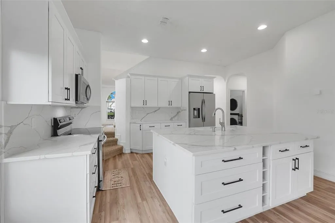
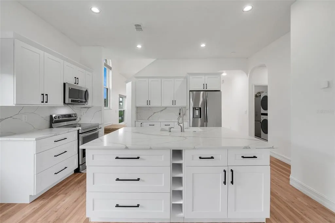
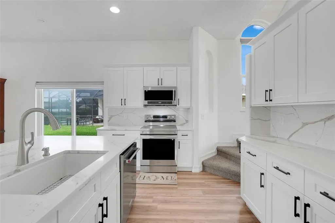
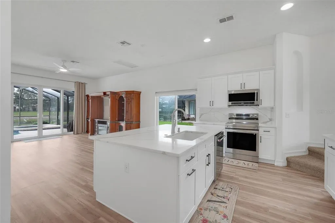
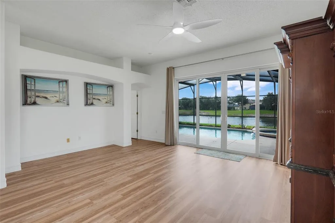
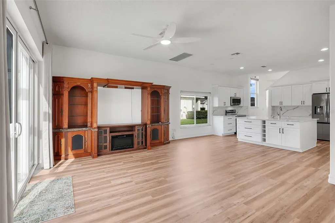
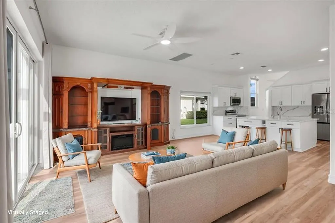
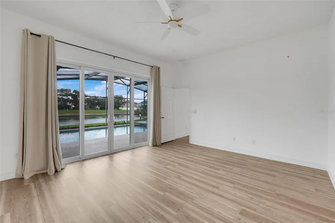
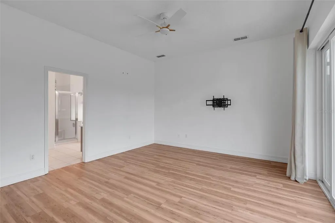
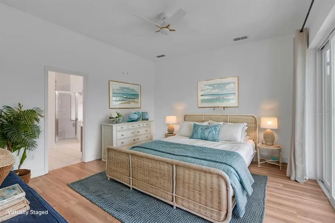
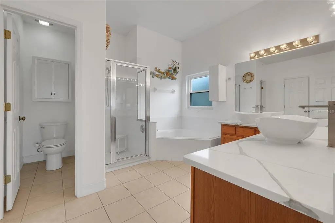
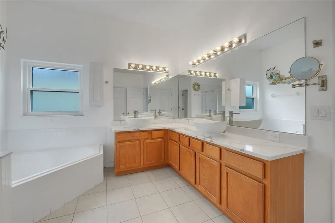
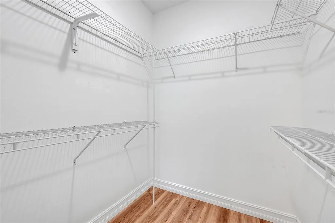
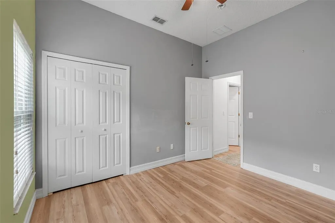
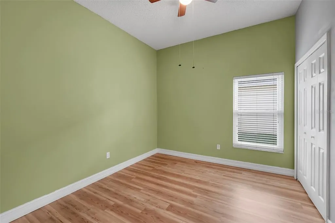
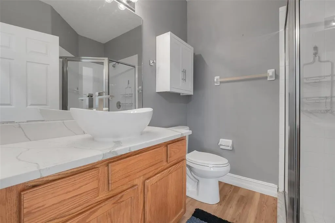
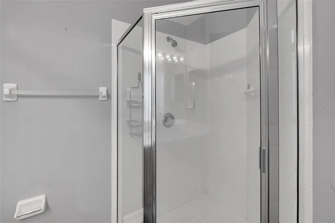
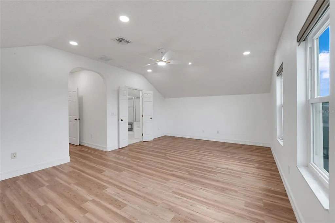
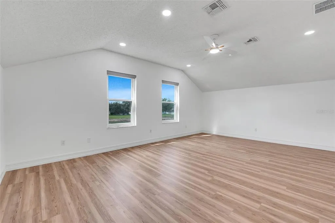
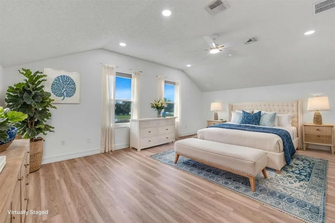
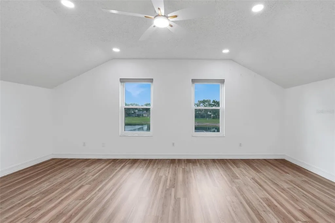
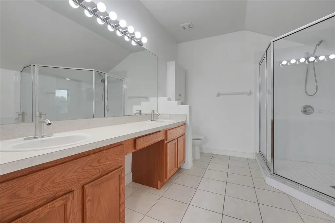
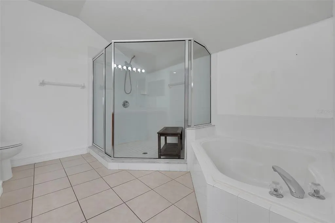
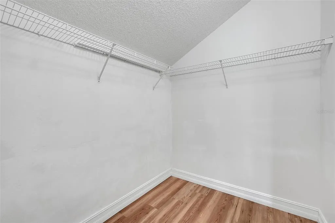
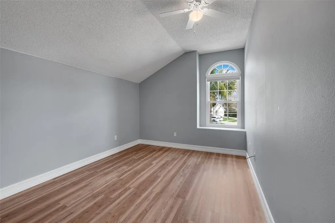
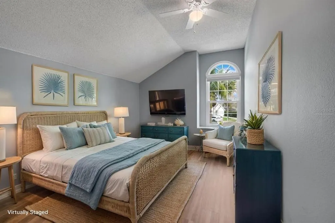
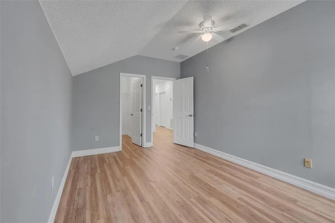
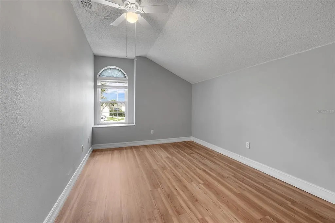
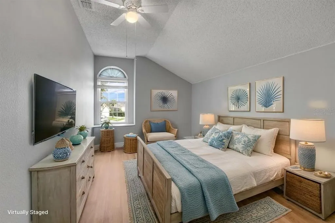
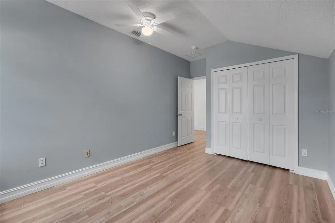
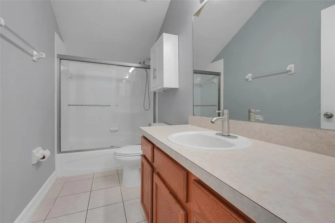
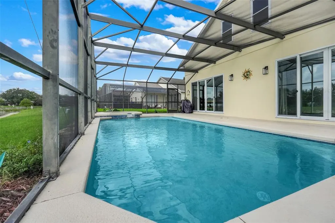
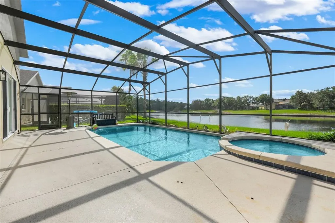
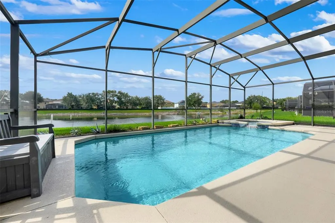
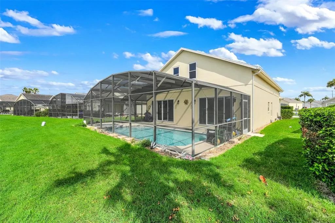
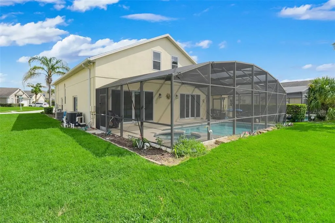
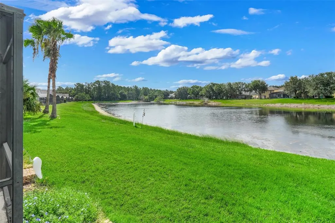
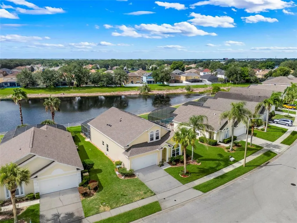
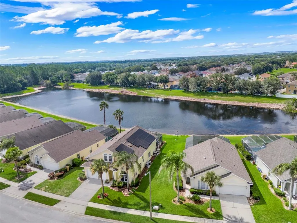
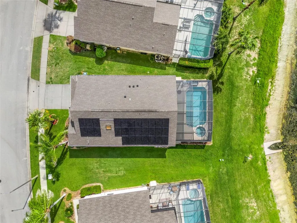
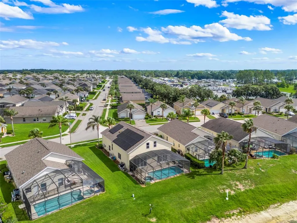
Virtually Staged. Welcome to a spacious and beautifully updated 5-bedroom, 4-full-bathroom, 3,278-square-foot two-story home designed for comfortable living and flexibility. A standout feature is the dual primary suites, with one conveniently located on the main level and a second upstairs—an ideal layout for multi-generational living, extended family, guests, or simply having room for everyone. Numerous updates completed within the past two years include a fully remodeled kitchen with quartz countertops, new flooring throughout, new windows and sliding glass doors, a new front door, one new A/C system, and solar panels. The roof was replaced in 2022, adding to the home's list of major improvements. The Florida lifestyle continues outdoors with a heated pool and spa overlooking peaceful water views. Whether you're entertaining, enjoying a quiet morning by the pool, or winding down at the end of the day, this outdoor space offers a wonderful extension of the home. Ideally located approximately 15 miles from Walt Disney World and convenient to shopping, dining, medical facilities, and major roadways, this home combines space, flexibility, extensive updates, and a location that puts the best of Central Florida within easy reach. Buyer Incentive Opportunity! Seller is open to providing an incentive to help make this home even more attractive to the right buyer. Contributions may be applied toward closing costs, prepaids, interest rate buy-down, sales price, solar reduction, or other allowable buyer expenses.
| Price History | |
|---|---|
| 6/22/2026 | Listed $570,000 |
| 8/1/2026 | 1$565,000 |
General Features
| Sewer | Public Sewer |
|---|---|
| Heating | Central |
| Cooling | Central Air |
| Utilities | Cable Connected,Electricity Connected,Public,Solar |
| Possession | Close Of Escrow |
| Roof | Shingle |
| Appliances | Convection Oven,Dishwasher,Disposal,Dryer,Electric Water Heater,Ice Maker,Microwave,Range,Refrigerator,Washer |
| Zoning | PUD |
| HOA Fee | 822.6 |
| Garage Spaces | 2 |
| Association Fee Includes | Cable TV,Community Pool,Internet,Maintenance Grounds,Pest Control,Pool Maintenance |
| Patio/Porch Features | Enclosed,Patio,Screened |
| Architectural Style | Traditional |
| Pool Features | Child Safety Fence,Gunite,Heated,Screen Enclosure |
| Security Features | Security System,Smoke Detector(s) |
| Construction Materials | Block |
| Pets Allowed | Yes |
| Year Built | 2003 |
| Electric | Photovoltaics Third-Party Owned |
| View | Water |
| Levels | Two |
| Property Subtype | Single Family Residence |
| Tax Year | 2025 |
| Ownership | Fee Simple |
| Waterfront Features | Waterfront,Pond |
| Community Features | Fishing,Waterfront,Clubhouse,Community Mailbox,Fitness Center,Playground,Pool,Tennis Court(s) |
| Assoc Fee Paid Per | Quarterly |
| County | Lake |
| New Construction | false |
| Property Type | Residential |
| Association Amenities | Basketball Court,Clubhouse,Fitness Center,Playground,Pool |
| Attached Garage | true |
| Energy Efficient | Windows |
| Subdivision Name | GLENBROOK SUB |
| Facing Direction | Northwest |
| Garage Y/N | true |
| Green Energy Generation | Solar |
| Total Rooms | 9 |
| Full Baths | 4 |
| Status | Active |
| Directions | From US192, head North on US27. Make a right on Glenbrook Blvd. Home will be on the right hand side. |
| City | CLERMONT |
| Association Name | Extreme Management |
| Senior Community Y/N | false |
| MLS Area | 34714 - Clermont |
| Lot Size Units | Square Feet |
| Lot Size Square Feet | 7493 |
| Carport Y/N | false |
| Listing Terms | Cash,Conventional,FHA,VA Loan |
| Land Lease Y/N | false |
| Tax Annual Amount | 5762.3 |
| Additional Parcels Y/N | false |
| Lease Considered Y/N | true |
| Virtual Tour | https://www.propertypanorama.com/instaview/stellar/G5114146 |
| Building Area Units | Square Feet |
| Living Area Units | Square Feet |
| Standard Status | Active |
| Occupancy Type | Vacant |
| Tax Lot | 11 |
| Legal Description | GLENBROOK SUB LOT 11 PB 46 PGS 30-33 ORB 6294 PG 492 |
| Water View | Pond |
| Water Access Type | Pond |
| Minimum Lease | 3 Months |
| Water Access Y/N | true |
| Monthly HOA Amount | 274.2 |
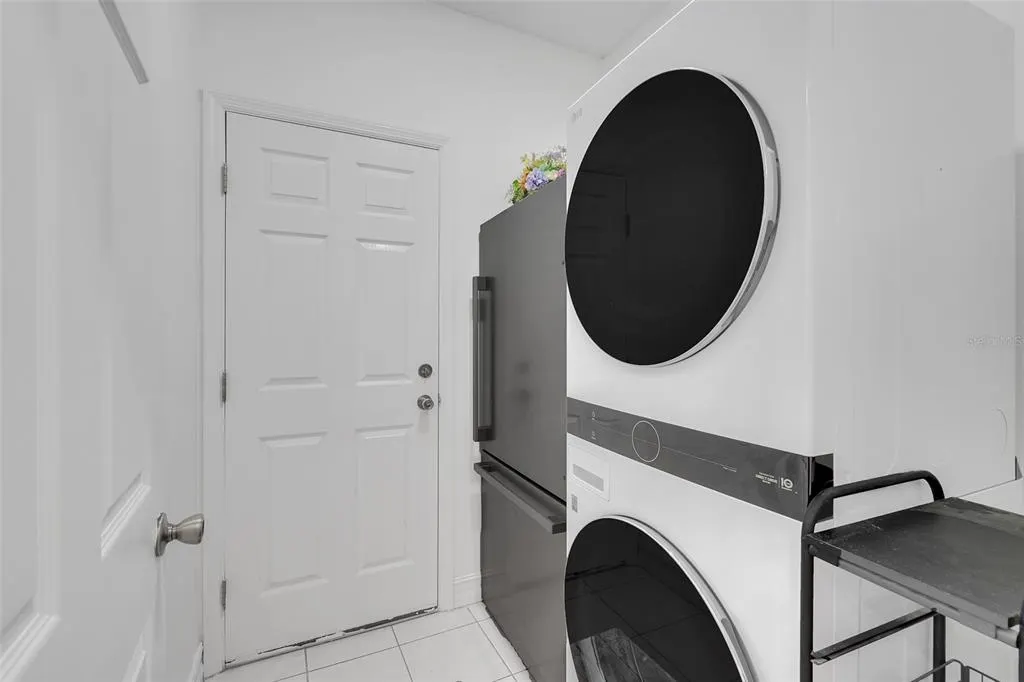
| Additional Rooms | Family Room,Formal Dining Room Separate,Formal Living Room Separate,Inside Utility |
| Water View Y/N | true |
| Flood Zone Code | X |
| In Law Suite YN | false |
| Flood Zone Code X | Yes |
| DockY/N | false |
Interior Features
| Interior Amenities | Ceiling Fan(s),Kitchen/Family Room Combo,Living Room/Dining Room Combo,Primary Bedroom Main Floor,PrimaryBedroom Upstairs,Skylight(s),Stone Counters,Thermostat,Vaulted Ceiling(s),Walk-In Closet(s),Window Treatments |
|---|---|
| Flooring | Laminate |
| Furnished Y/N | Unfurnished |
| Air Conditioning Y/N | true |
| Heating Y/N | true |
| Window Features | Blinds,Double Pane Windows,Drapes,Thermal Windows,Window Treatments |
| Fireplace Y/N | false |
| Laundry Features | Inside,Laundry Room,Other |
| Total Bedrooms | 5 |
| LivingAreaSource | Public Records |
| Total Baths | 4 |
Exterior Features
| Exterior Amenities | Irrigation System,Rain Gutters,Sidewalk,Sliding Doors |
|---|---|
| Vegetation | Mature Landscaping |
| Parking Features | Driveway,Garage Door Opener |
| Lot Features | Landscaped,Sidewalk,Street Dead-End |
| Water Source | Public |
| Lot Size Area | 7493 |
| Foundation Details | Slab |
| Spa | true |
| Building Area Total | 3669 |
| Lot Dimensions | 83 x 113 x 53 x 107 |
| Lot Size Acres | 0.17 |
| Road Surface Type | Paved |
| Private Pool | true |
| Waterfront Y/N | true |
| Covered Spaces | 2 |
| Road Frontage Type | Street Dead-End,Street Paved |
| Road Responsibility | Public Maintained Road |
Amenities
- Foreclosure
- Views
- Short Sale
- New Construction
- Adult 55+
- Lease To Own
- No HOA Fees
- Furnished
- Primary On Main
- Air Conditioning
- Seller Finance
- Green
- Fixer Upper
- Horse
- Golf
- Fireplace
- Deck
- Garage
- Basement
- Pool
Property vs Single Family Average in 34714
Price
Taxes
Year Built
In The Neighborhood
CLERMONT
$ 528,000
16656 Palm Spring Drive
Clermont, FL 34714
- Type
- Single Family
- Size
- 3,082 SqFt
- Rooms
- 7 Beds + 4.5 Baths
Open House
CLERMONT
$ 394,900
16616 Palm Spring Drive
Clermont, FL 34714
- Type
- Single Family
- Size
- 1,942 SqFt
- Rooms
- 4 Beds + 3 Baths
CLERMONT
$ 385,000
16732 Glenbrook Boulevard
Clermont, FL 34714
- Type
- Single Family
- Size
- 1,582 SqFt
- Rooms
- 3 Beds + 2 Baths
 Copyright © MFRMLS.com All information deemed reliable but not guaranteed. All properties are subject to prior sale, change or withdrawal. Neither listing broker(s) or information provider(s) shall be responsible for any typographical errors, misinformation, misprints and shall be held totally harmless. Listing(s) information is provided for consumers personal, non-commercial use and may not be used for any purpose other than to identify prospective properties consumers may be interested in purchasing. Information on this site was last updated Last updated on September 12, 2026 4:53 AM UTC The listing information on this page last changed on Last updated on September 12, 2026 4:53 AM UTCd. The data relating to real estate for sale on this website comes in part from the Internet Data Exchange program of MFR MLS.
All information deemed reliable but not guaranteed. All properties are subject to prior sale, change or withdrawal. Neither listing broker(s) or information provider(s) shall be responsible for any typographical errors, misinformation, misprints and shall be held totally harmless. Listing(s) information is provided for consumers personal, non-commercial use and may not be used for any purpose other than to identify prospective properties consumers may be interested in purchasing.
Updated on September 12, 2026 4:53 AM UTC
Copyright © MFRMLS.com All information deemed reliable but not guaranteed. All properties are subject to prior sale, change or withdrawal. Neither listing broker(s) or information provider(s) shall be responsible for any typographical errors, misinformation, misprints and shall be held totally harmless. Listing(s) information is provided for consumers personal, non-commercial use and may not be used for any purpose other than to identify prospective properties consumers may be interested in purchasing. Information on this site was last updated Last updated on September 12, 2026 4:53 AM UTC The listing information on this page last changed on Last updated on September 12, 2026 4:53 AM UTCd. The data relating to real estate for sale on this website comes in part from the Internet Data Exchange program of MFR MLS.
All information deemed reliable but not guaranteed. All properties are subject to prior sale, change or withdrawal. Neither listing broker(s) or information provider(s) shall be responsible for any typographical errors, misinformation, misprints and shall be held totally harmless. Listing(s) information is provided for consumers personal, non-commercial use and may not be used for any purpose other than to identify prospective properties consumers may be interested in purchasing.
Updated on September 12, 2026 4:53 AM UTC
