
Address
24250 Deep Springs Loop, EUSTIS, FL
Price
$ 4,203,000
Property Attributes
- MLS#O6409397
- TypeSingle Family
- Listing Status Active
- CountyLake
- CityEUSTIS
- AreaEustis
- NeighborhoodLAKEWOOD RANCHES SUB
- Zip32736
- StyleSingle Family Residence
- Year Built2027
- Taxes$ 9717
- Price$ 4,203,000
- Bedrooms5
- Full Bathrooms4
- Half Bathrooms2
- Sqr Footage5356
- Lot Size14.78 Acres
Data Source:
Stellar MLS
Property Description
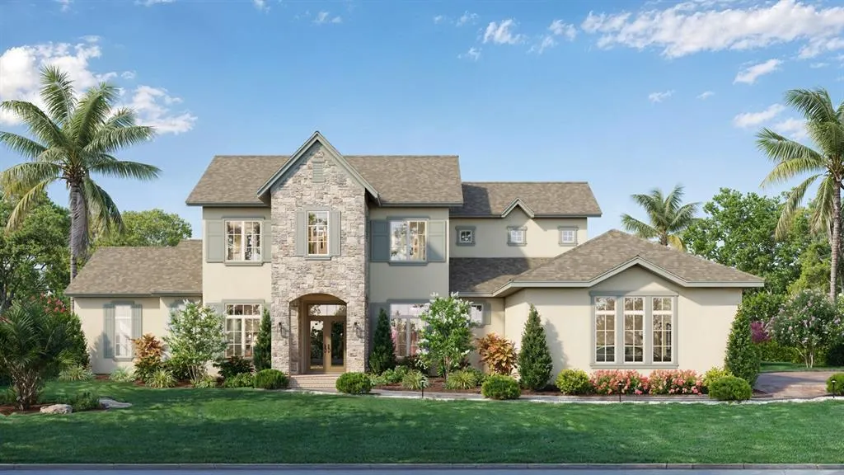
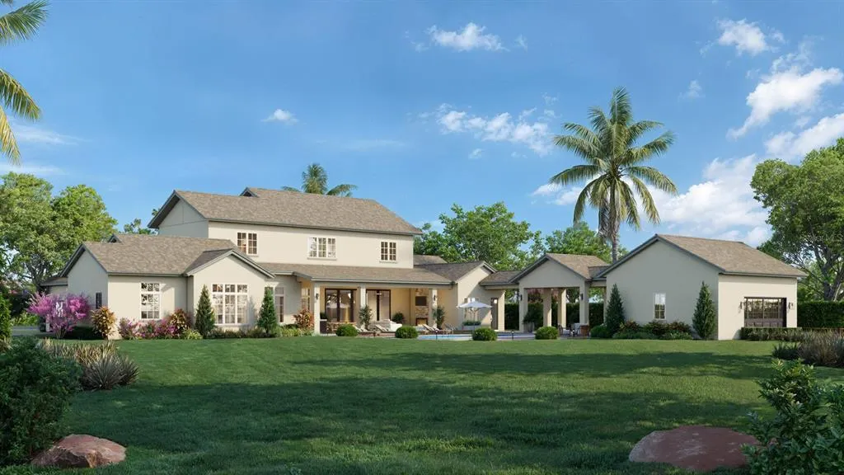
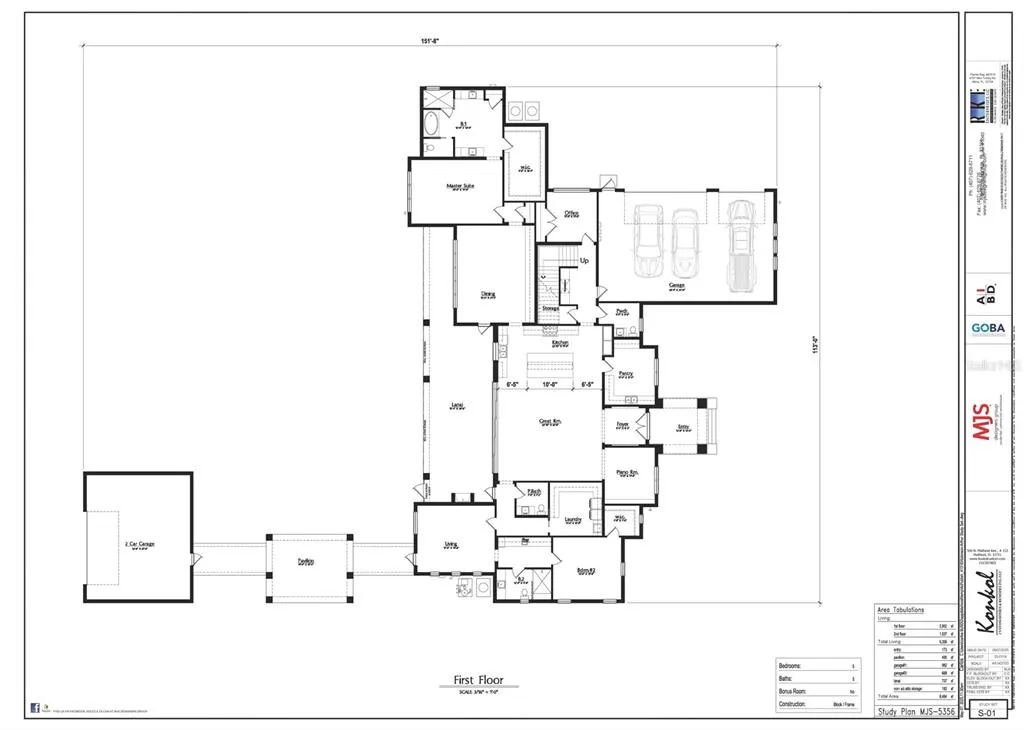
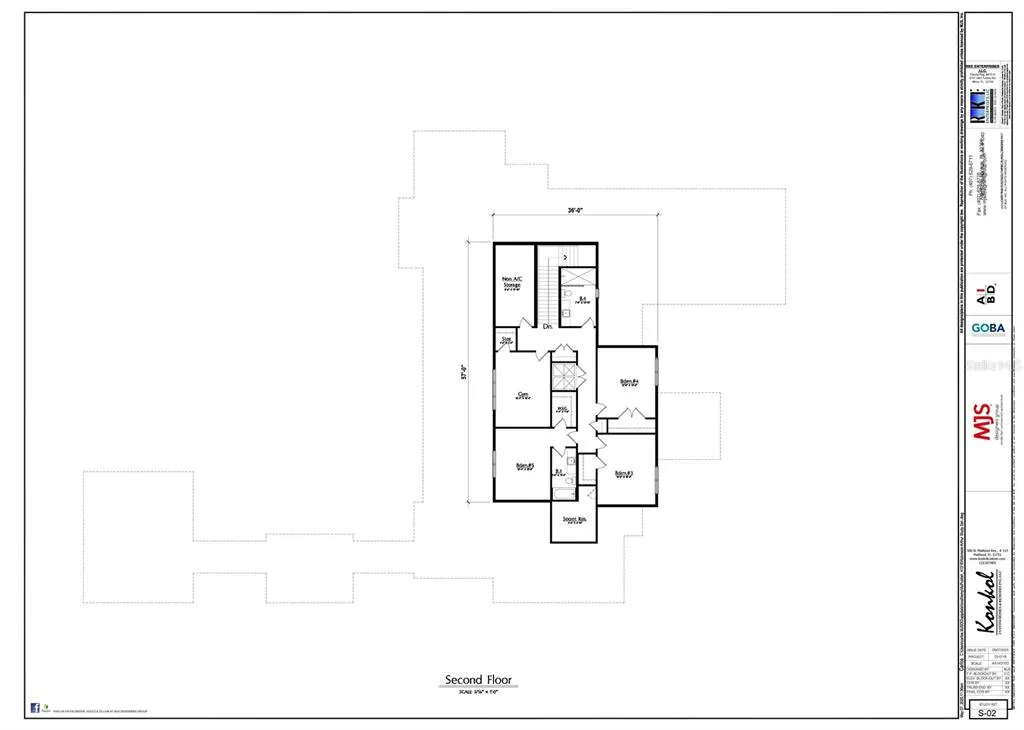
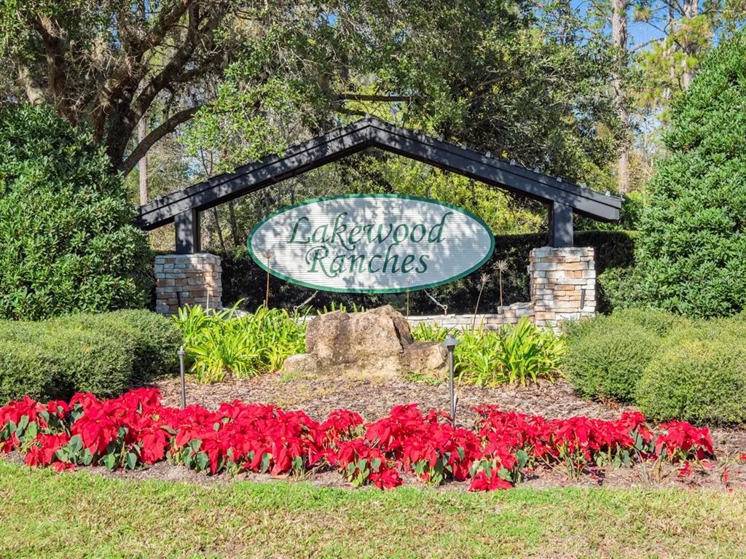
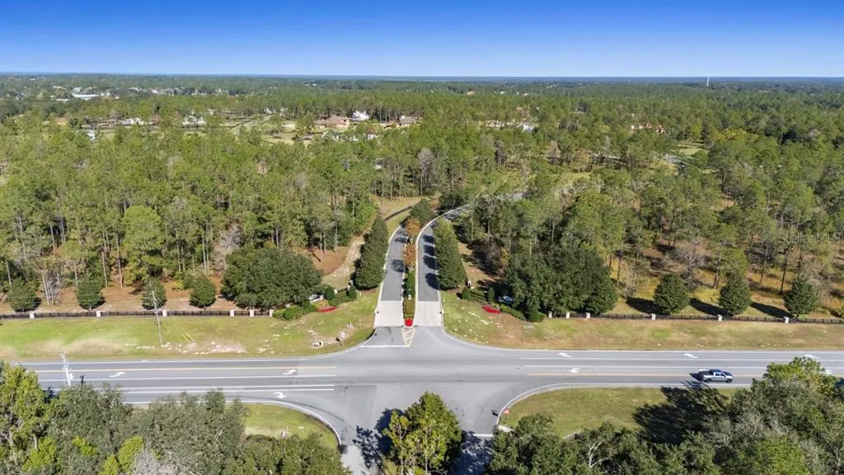
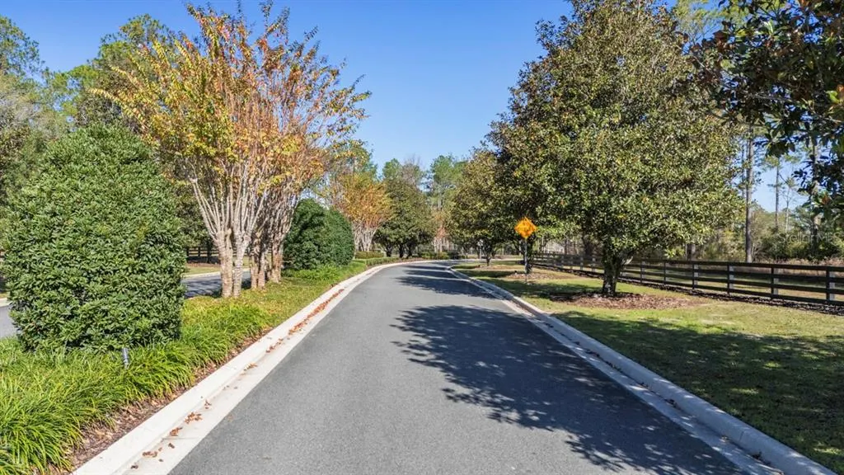
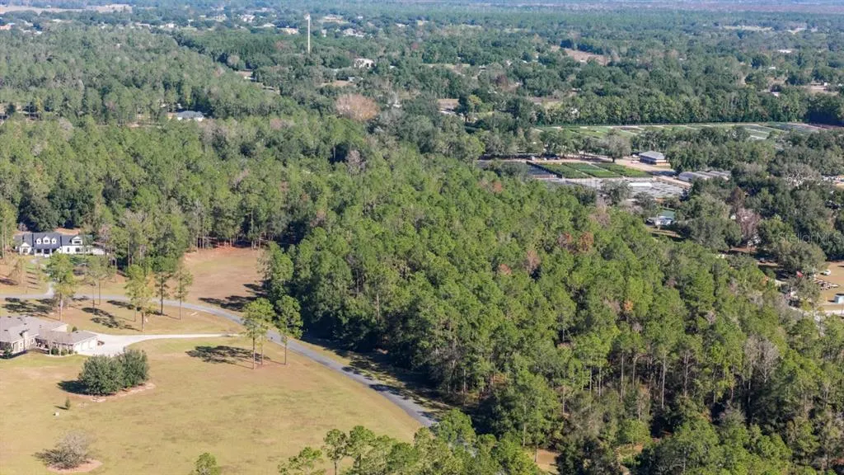
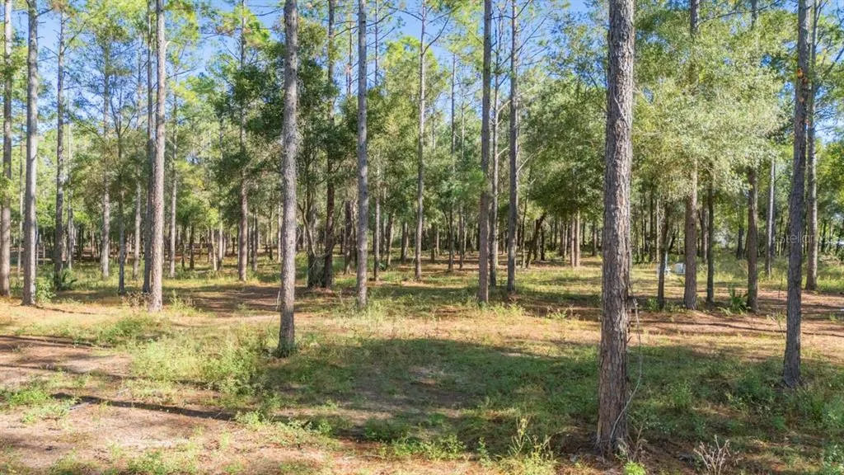
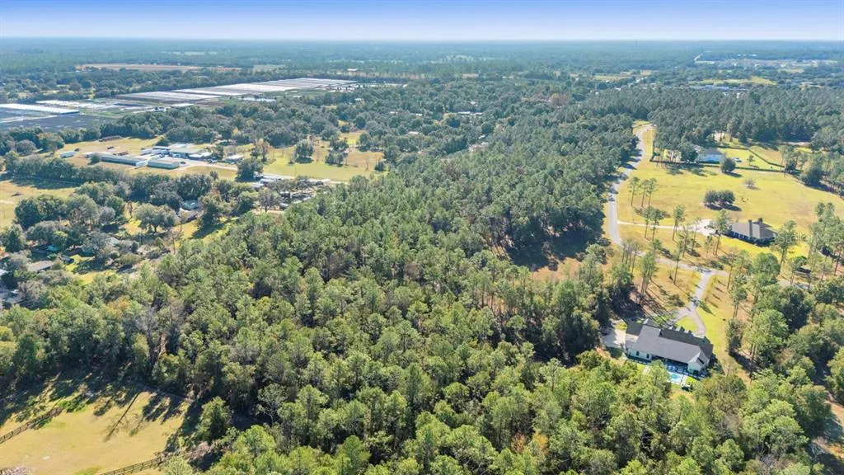
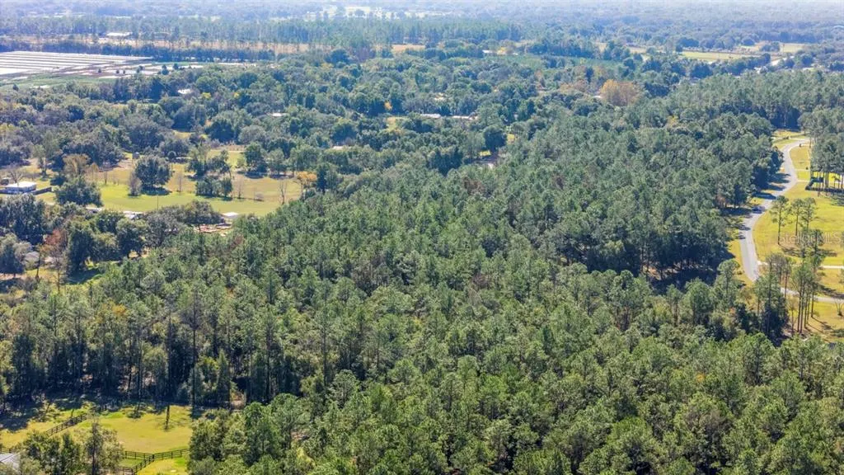
Pre-Construction. To be built. Within the sought-after equestrian community of Lakewood Ranches, this extraordinary 15-acre homesite presents a rare opportunity to embrace a refined country lifestyle surrounded by sweeping pasture views, tranquil riding trails and timeless beauty of open Florida landscapes. This property is available as VACANT LAND ONLY (call for details). Crafted by renowned luxury builder Konkol Custom Homes, buyers are invited to create a bespoke estate tailored to their vision, where exceptional craftsmanship, intentional design and elevated living converge in perfect harmony. Thoughtfully imagined with expansive open-concept living spaces and warm contemporary interiors, each residence is designed to luxurious entertaining and effortless everyday comfort, with fully custom options available to bring every detail to life. Amid peaceful natural surroundings, the property is enhanced with two newly installed deepwater wells and on-site electricity, providing a seamless foundation for the creation of an extraordinary private retreat. Whether envisioning a luxurious custom residence with a resort-inspired pool, an elegant equestrian estate complete with stables and paddocks, or a legacy property designed for generations to enjoy, the possibilities are exceptional. Approved for horses and limited cattle, the acreage offers an uncommon balance of privacy, openness and versatility. Residents of the intimate 149-home enclave enjoy a serene pastoral atmosphere while remaining moments from the boutiques, dining and waterfront charm of Mount Dora and Tavares, with convenient access to Sorrento, the scenic Harris Chain of Lakes, SR 44, and the 429 beltway for effortless connectivity to Orlando and beyond.
| Price History | |
|---|---|
| 5/21/2026 | Listed $4,349,000 |
| 7/21/2026 | 3$4,203,000 |
General Features
| Sewer | Septic Needed |
|---|---|
| Heating | Central,Zoned |
| Cooling | Central Air,Zoned |
| Utilities | Cable Available,Electricity Available,Phone Available |
| Roof | Shingle |
| Appliances | Cooktop,Dishwasher,Disposal,Exhaust Fan,Microwave,Refrigerator |
| Zoning | A |
| HOA Fee | 230 |
| Garage Spaces | 5 |
| Association Fee Includes | Common Area Taxes,Escrow Reserves Fund,Manager |
| Patio/Porch Features | Porch,Rear Porch |
| Pool Features | Gunite,Heated,In Ground,Lighting,Outside Bath Access |
| Construction Materials | Block,Stone,Stucco,Wood Frame |
| Pets Allowed | Yes |
| Year Built | 2027 |
| Levels | Two |
| Property Subtype | Single Family Residence |
| Tax Year | 2025 |
| Ownership | Fee Simple |
| Community Features | Deed Restrictions |
| Assoc Fee Paid Per | Quarterly |
| County | Lake |
| New Construction | true |
| Property Type | Residential |
| Attached Garage | true |
| Subdivision Name | LAKEWOOD RANCHES SUB |
| Facing Direction | West |
| Garage Y/N | true |
| Other Structures | Other |
| Total Rooms | 15 |
| Full Baths | 4 |
| Status | Active |
| Directions | From SR 44, N on Green Forest Dr, R on Deep Springs Loop |
| City | EUSTIS |
| Association Name | Anita Roberts |
| Senior Community Y/N | false |
| MLS Area | 32736 - Eustis |
| Lot Size Units | Acres |
| Lot Size Square Feet | 644002 |
| Carport Y/N | false |
| Listing Terms | Cash,Conventional,VA Loan |
| Land Lease Y/N | false |
| Tax Annual Amount | 9717.32 |
| Property Condition | Pre-Construction |
| Additional Parcels Y/N | false |
| Lease Considered Y/N | true |
| Virtual Tour | https://vimeo.com/1194044745 |
| Building Area Units | Square Feet |
| Living Area Units | Square Feet |
| Builder Name | Konkol Custom Homes |
| Standard Status | Active |
| Occupancy Type | Vacant |
| Tax Lot | 88-89 |
| Legal Description | LAKEWOOD RANCHES PB 53 PG 19-27 LOTS 88 89 ORB 6527 PG 1740 ORB 6529 PG 461 |
| Minimum Lease | 7 Months |
| Water Access Y/N | false |
| Monthly HOA Amount | 76.67 |
| Additional Rooms | Den/Library/Office,Great Room,Inside Utility |
| Water View Y/N | false |
| Flood Zone Code | X |
| In Law Suite YN | false |
| Flood Zone Code X | Yes |
Interior Features
| Interior Amenities | Built-in Features,Ceiling Fan(s),Eating Space In Kitchen,High Ceilings,Kitchen/Family Room Combo,Open Floorplan,Primary Bedroom Main Floor,Solid Wood Cabinets,Split Bedroom,Stone Counters,Thermostat,Walk-In Closet(s) |
|---|---|
| Flooring | Engineered Hardwood,Other,Tile |
| Furnished Y/N | Unfurnished |
| Fireplace Features | Gas,Outside |
| Air Conditioning Y/N | true |
| Heating Y/N | true |
| Window Features | Double Pane Windows,Low-Emissivity Windows |
| Fireplace Y/N | true |
| Half Baths | 2 |
| Laundry Features | Inside,Laundry Room |
| Total Bedrooms | 5 |
| LivingAreaSource | Builder |
| Total Baths | 6 |
Exterior Features
| Exterior Amenities | Irrigation System,Private Mailbox |
|---|---|
| Parking Features | Driveway,Garage Door Opener,Garage Faces Rear,Garage Faces Side,Golf Cart Parking,Guest,Oversized,Split Garage |
| Lot Features | Irregular Lot,Oversized Lot |
| Water Source | Well |
| Lot Size Area | 14.7843 |
| Foundation Details | Slab,Stem Wall |
| Building Area Total | 8464 |
| Lot Size Acres | 14.78 |
| Road Surface Type | Asphalt,Paved |
| Private Pool | true |
| Waterfront Y/N | false |
| Covered Spaces | 5 |
Amenities
- Foreclosure
- Views
- Short Sale
- New Construction
- Adult 55+
- Lease To Own
- No HOA Fees
- Furnished
- Primary On Main
- Air Conditioning
- Seller Finance
- Green
- Fixer Upper
- Horse
- Golf
- Fireplace
- Deck
- Garage
- Basement
- Pool
Property vs Single Family Average in 32736
Price
Taxes
Year Built
 Copyright © MFRMLS.com All information deemed reliable but not guaranteed. All properties are subject to prior sale, change or withdrawal. Neither listing broker(s) or information provider(s) shall be responsible for any typographical errors, misinformation, misprints and shall be held totally harmless. Listing(s) information is provided for consumers personal, non-commercial use and may not be used for any purpose other than to identify prospective properties consumers may be interested in purchasing. Information on this site was last updated Last updated on September 13, 2026 1:19 AM UTC The listing information on this page last changed on Last updated on September 13, 2026 1:19 AM UTCd. The data relating to real estate for sale on this website comes in part from the Internet Data Exchange program of MFR MLS.
All information deemed reliable but not guaranteed. All properties are subject to prior sale, change or withdrawal. Neither listing broker(s) or information provider(s) shall be responsible for any typographical errors, misinformation, misprints and shall be held totally harmless. Listing(s) information is provided for consumers personal, non-commercial use and may not be used for any purpose other than to identify prospective properties consumers may be interested in purchasing.
Updated on September 13, 2026 1:19 AM UTC
Copyright © MFRMLS.com All information deemed reliable but not guaranteed. All properties are subject to prior sale, change or withdrawal. Neither listing broker(s) or information provider(s) shall be responsible for any typographical errors, misinformation, misprints and shall be held totally harmless. Listing(s) information is provided for consumers personal, non-commercial use and may not be used for any purpose other than to identify prospective properties consumers may be interested in purchasing. Information on this site was last updated Last updated on September 13, 2026 1:19 AM UTC The listing information on this page last changed on Last updated on September 13, 2026 1:19 AM UTCd. The data relating to real estate for sale on this website comes in part from the Internet Data Exchange program of MFR MLS.
All information deemed reliable but not guaranteed. All properties are subject to prior sale, change or withdrawal. Neither listing broker(s) or information provider(s) shall be responsible for any typographical errors, misinformation, misprints and shall be held totally harmless. Listing(s) information is provided for consumers personal, non-commercial use and may not be used for any purpose other than to identify prospective properties consumers may be interested in purchasing.
Updated on September 13, 2026 1:19 AM UTC
