
Address
4519 Lions Gate Avenue, CLERMONT, FL
Price
$ 760,000
Property Attributes
- MLS#O6409717
- TypeSingle Family
- Listing Status Active
- CountyLake
- CityCLERMONT
- AreaClermont
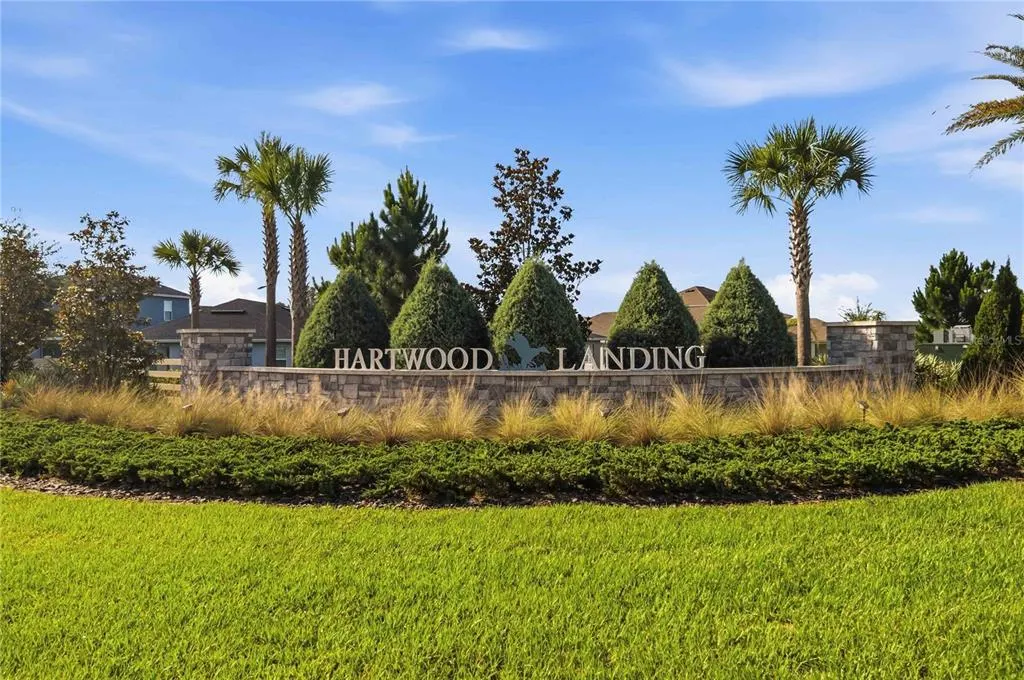
- NeighborhoodHARTWOOD LNDG PH 2
- Zip34711
- StyleFlorida
- Year Built2023
- Taxes$ 8507
- Price$ 760,000
- Bedrooms5
- Full Bathrooms3
- Half Bathrooms2
- Sqr Footage3299
- Lot Size0.17 Acres
Data Source:
Stellar MLS
Property Description

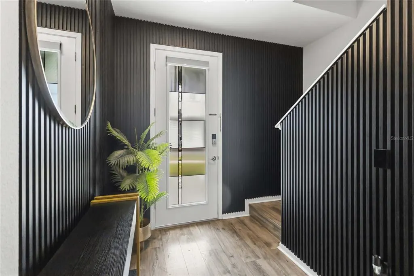
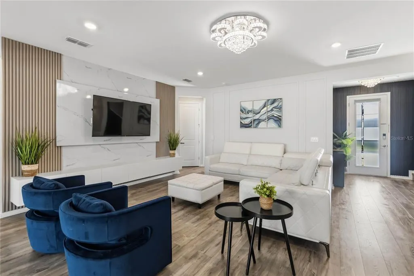
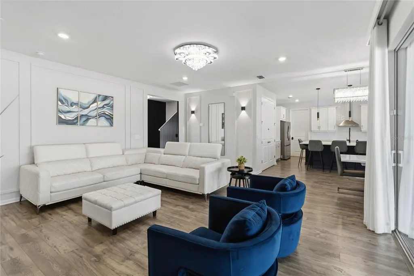

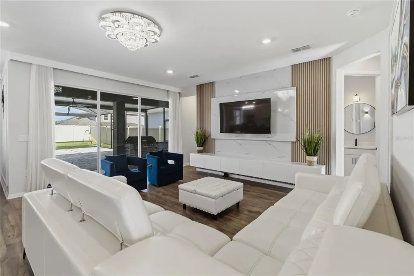
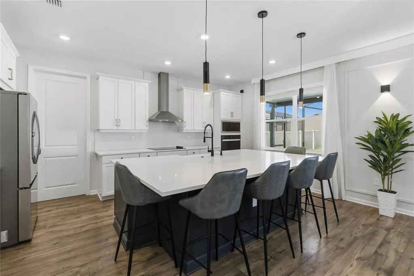
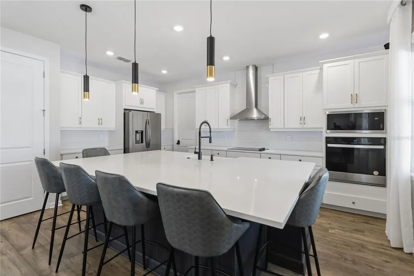
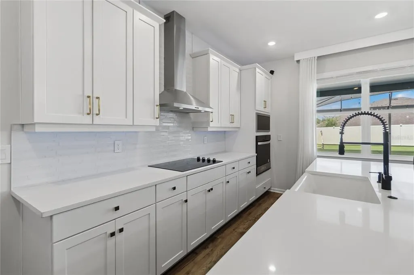
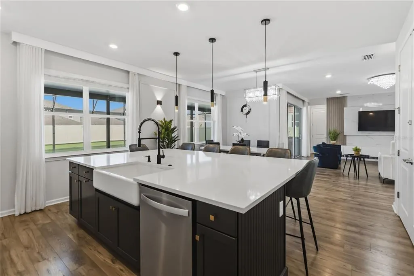
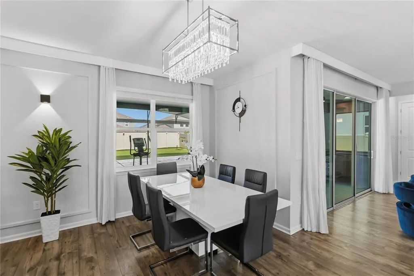
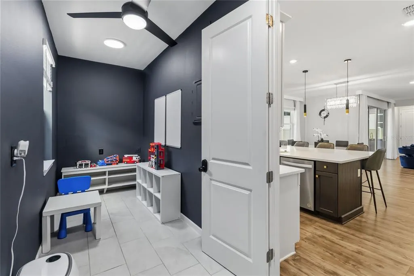
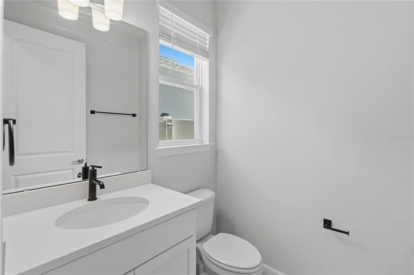
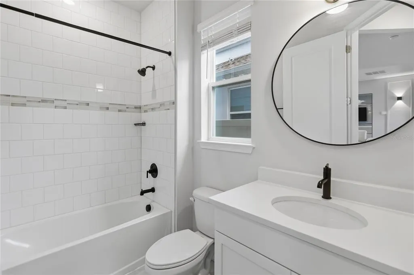
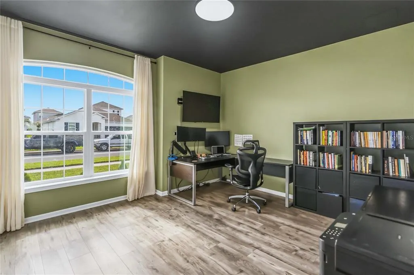
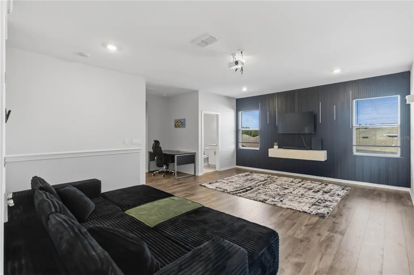


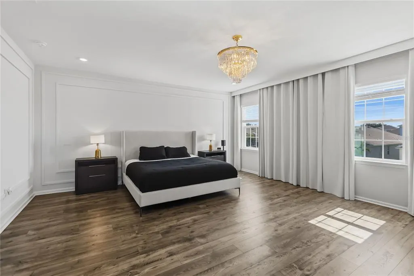
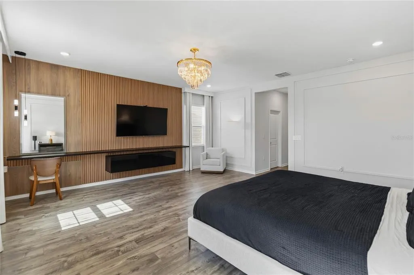
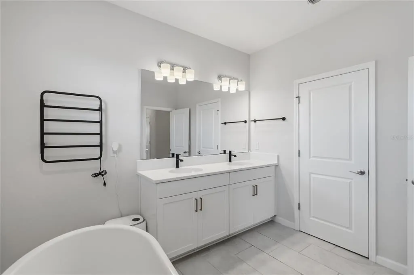
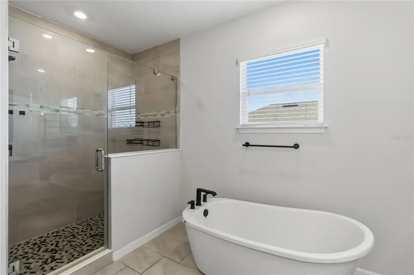

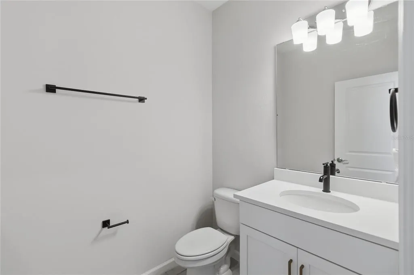
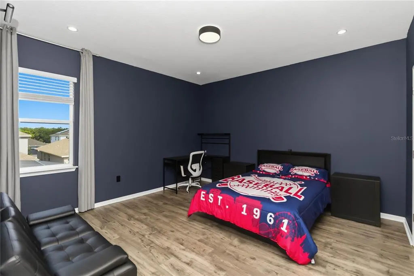
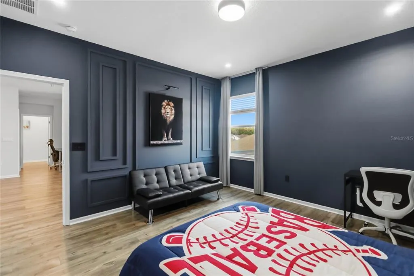

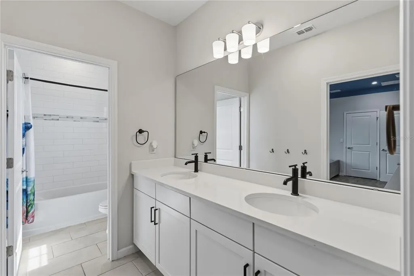

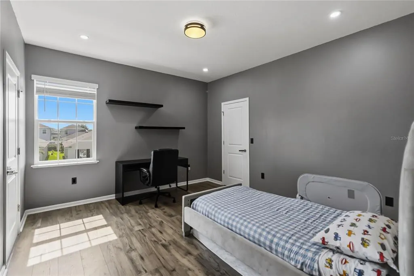
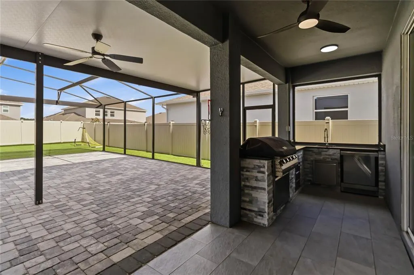
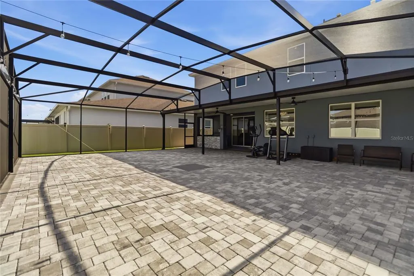
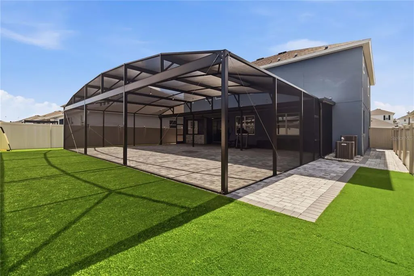
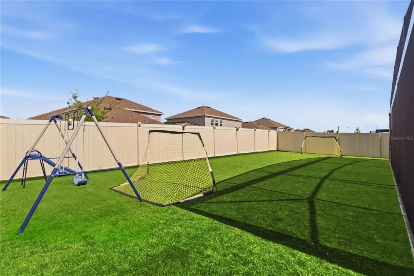
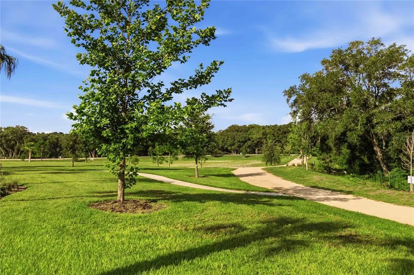

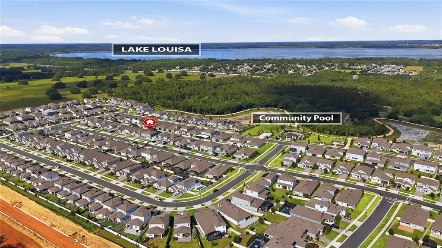
Exceptional design and modern elegance come together in this beautifully appointed, 3 year old home located in the heart of Clermont. Better than new, this professionally designed residence offers over $100,000 in custom upgrades already completed—saving you months of construction delays while delivering a true move-in-ready luxury lifestyle. Showcasing impressive CUSTOM UPGRADES throughout, this residence offers a unique blend of sophistication, comfort, and functionality. Step inside to discover thoughtfully curated interiors featuring CUSTOM-BUILT FURNITURE, DESIGNER WALL PANELS, and stunning DECORATIVE ACCENT WALLS and LIGHT FIXTURES that elevate every living space. The OPEN-CONCEPT floor plan is filled with NATURAL LIGHT and creates a seamless flow for both everyday living and entertaining. The SPACIOUS LIVING and DINING areas connect effortlessly to a well-designed kitchen creating the perfect gathering space for family and guests. Every detail has been carefully selected to provide a move-in-ready experience with a distinctive custom touch rarely found in today's market. GOURMET KITCHEN features QUARTZ COUNTERTOPS, stainless steel appliances, plenty of cabinetry and an OVERSIZED ISLAND. FIRST FLOOR BEDROOM plus bathroom can be used as an office or an in-law suite. SPACIOUS second floor offers a bonus room in the center that splits the floorplan in two, being one side the spacious Owner's suite with HIS & HERS CLOSET and EN-SUITE BATHROOM with QUARTZ COUNTERTOP, DUAL SINK and a stylish SOAKING TUB and the other side, tree bedrooms, two being served by aJACK & JILL style bathroom. Outdoor living is equally impressive. The expansive SCREENED, COVERED and PAVED lanai and backyard together with an OUTDOOR KITCHEN AND GRILL, provide the ideal setting to enjoy Florida's year-round sunshine and has already been designed with future enhancements in mind, featuring ample space and preparation for a custom pool. Whether you're envisioning a PRIVATE BACKYARD RETREAT or the ultimate entertainment space, the possibilities are endless. Conveniently located near shopping, dining, schools, parks, the future Olympus sports center and Clermont's beautiful lakes, this home offers easy access to major roadways while maintaining the charm and tranquility of a desirable residential community. A true showcase of style, quality, and thoughtful design, this exceptional property is ready to impress even the most discerning buyers! Why wait to build if you can have THIS HOME NOW?! Schedule your showing today!
| Elementary School | Middle School | High School |
|---|---|---|
| Sawgrass bay Elementary Elementary School | Windy Hill Middle Middle School | East Ridge High High School |
| Price History | |
|---|---|
| 6/5/2026 | Listed $760,000 |
General Features
| Sewer | Public Sewer |
|---|---|
| Heating | Central |
| Cooling | Central Air |
| Utilities | Cable Connected,Electricity Connected,Public,Sewer Connected |
| Roof | Shingle |
| Appliances | Built-In Oven,Convection Oven,Cooktop,Dishwasher,Disposal,Dryer,Microwave,Refrigerator,Washer |
| Zoning | R-1 |
| HOA Fee | 421 |
| Garage Spaces | 2 |



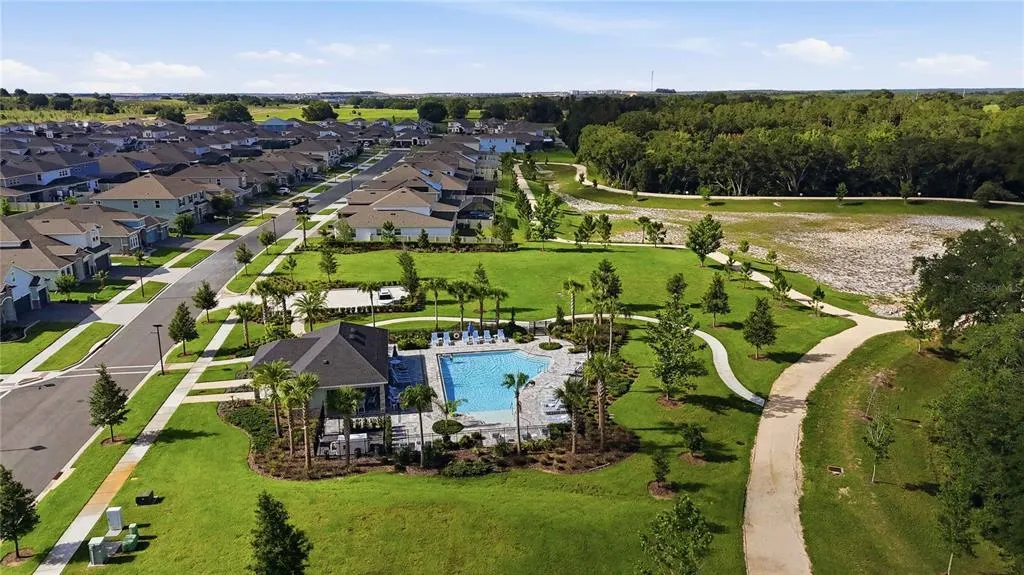
| Association Fee Includes | Community Pool |
| Patio/Porch Features | Covered,Enclosed,Rear Porch,Screened |
| Architectural Style | Florida |
| Security Features | Fire Alarm,Smoke Detector(s) |
| Construction Materials | Block,Brick,Stucco |
| Pets Allowed | Yes |
| Year Built | 2023 |
| Levels | Two |
| Property Subtype | Single Family Residence |
| Tax Year | 2025 |
| Ownership | Fee Simple |

| Community Features | Dog Park,Pool,Sidewalks |
| Assoc Fee Paid Per | Quarterly |
| County | Lake |
| New Construction | false |
| Property Type | Residential |
| Association Amenities | Pool |
| Attached Garage | true |
| Subdivision Name | HARTWOOD LNDG PH 2 |
| Facing Direction | East |
| Garage Y/N | true |
| Other Structures | Outdoor Kitchen |
| Total Rooms | 15 |
| Full Baths | 3 |
| Status | Active |
| Directions | From Hwy 27, head west on Hartwood Marsh Road. Turn right onto Hancock Road and continue to Lions Gate Avenue. Turn into the community and follow Lions Gate Avenue to 4519 Lions Gate Ave. Property will be on your right. |
| High School | East Ridge High |
| City | CLERMONT |
| Association Name | Edison Property managememt |
| Senior Community Y/N | false |
| MLS Area | 34711 - Clermont |
| Lot Size Units | Square Feet |
| Lot Size Square Feet | 7350 |
| Carport Y/N | false |
| Listing Terms | Cash,Conventional,FHA,VA Loan |
| Elementary School | Sawgrass bay Elementary |
| Property Attached Y/N | false |
| Land Lease Y/N | false |
| Tax Annual Amount | 8507.98 |
| Middle/Junior High School | Windy Hill Middle |
| Property Condition | Completed |
| Additional Parcels Y/N | false |
| Lease Considered Y/N | true |
| Virtual Tour | https://my.matterport.com/show/?m=9quwaJ1CGcL&mls=1 |
| Building Area Units | Square Feet |
| Living Area Units | Square Feet |
| Standard Status | Active |
| Occupancy Type | Owner |
| Tax Lot | 244 |
| Virtual Tour | https://youtu.be/dpFU5f1fDZQ |
| Legal Description | HARTWOOD LANDING PHASE 2 PB 77 PG 12-15 LOT 244 ORB 6255 PG 700 |
| Minimum Lease | 1-2 Years |
| Water Access Y/N | false |
| Monthly HOA Amount | 140.33 |
| Additional Rooms | Bonus Room,Den/Library/Office,Family Room |
| Water View Y/N | false |
| Flood Zone Code | X |
| In Law Suite YN | false |
| Flood Zone Code X | Yes |
| DockY/N | false |
Interior Features
| Interior Amenities | High Ceilings,Open Floorplan,PrimaryBedroom Upstairs,Stone Counters |
|---|---|
| Flooring | Luxury Vinyl |
| Furnished Y/N | Unfurnished |
| Total Stories | 2 |
| Air Conditioning Y/N | true |
| Heating Y/N | true |
| Window Features | Blinds,Drapes,Rods |
| Fireplace Y/N | false |
| Half Baths | 2 |
| Laundry Features | Inside,Laundry Room |
| Total Bedrooms | 5 |
| LivingAreaSource | Public Records |
| Total Baths | 5 |
Exterior Features
| Exterior Amenities | Outdoor Grill,Outdoor Kitchen,Private Yard,Sidewalk,Sliding Doors,Sprinkler Metered |
|---|---|
| Vegetation | Trees/Landscaped |
| Fencing | Fenced,Vinyl |
| Parking Features | Garage Door Opener |
| Lot Features | City Lot,Landscaped,Level,Sidewalk |
| Water Source | Public |
| Lot Size Area | 7350 |
| Foundation Details | Slab |
| Spa | false |
| Building Area Total | 3884 |
| Lot Size Acres | 0.17 |
| Road Surface Type | Asphalt,Paved |
| Private Pool | false |
| Waterfront Y/N | false |
| Covered Spaces | 2 |
| Road Responsibility | Public Maintained Road |
Amenities
- Foreclosure
- Views
- Short Sale
- New Construction
- Adult 55+
- Lease To Own
- No HOA Fees
- Furnished
- Primary On Main
- Air Conditioning
- Seller Finance
- Green
- Fixer Upper
- Horse
- Golf
- Fireplace
- Deck
- Garage
- Basement
- Pool
Property vs Single Family Average in 34711
Price
Taxes
Year Built
In The Neighborhood
CLERMONT
$ 850,000
4515 Lions Gate Avenue
Clermont, FL 34711
- Type
- Single Family
- Size
- 4,142 SqFt
- Rooms
- 6 Beds + 4 Baths
CLERMONT
$ 540,000
4767 Cragmere Loop
Clermont, FL 34711
- Type
- Single Family
- Size
- 2,546 SqFt
- Rooms
- 4 Beds + 3 Baths
 Copyright © MFRMLS.com All information deemed reliable but not guaranteed. All properties are subject to prior sale, change or withdrawal. Neither listing broker(s) or information provider(s) shall be responsible for any typographical errors, misinformation, misprints and shall be held totally harmless. Listing(s) information is provided for consumers personal, non-commercial use and may not be used for any purpose other than to identify prospective properties consumers may be interested in purchasing. Information on this site was last updated Last updated on September 14, 2026 5:33 AM UTC The listing information on this page last changed on Last updated on September 14, 2026 5:33 AM UTCd. The data relating to real estate for sale on this website comes in part from the Internet Data Exchange program of MFR MLS.
All information deemed reliable but not guaranteed. All properties are subject to prior sale, change or withdrawal. Neither listing broker(s) or information provider(s) shall be responsible for any typographical errors, misinformation, misprints and shall be held totally harmless. Listing(s) information is provided for consumers personal, non-commercial use and may not be used for any purpose other than to identify prospective properties consumers may be interested in purchasing.
Updated on September 14, 2026 5:33 AM UTC
Copyright © MFRMLS.com All information deemed reliable but not guaranteed. All properties are subject to prior sale, change or withdrawal. Neither listing broker(s) or information provider(s) shall be responsible for any typographical errors, misinformation, misprints and shall be held totally harmless. Listing(s) information is provided for consumers personal, non-commercial use and may not be used for any purpose other than to identify prospective properties consumers may be interested in purchasing. Information on this site was last updated Last updated on September 14, 2026 5:33 AM UTC The listing information on this page last changed on Last updated on September 14, 2026 5:33 AM UTCd. The data relating to real estate for sale on this website comes in part from the Internet Data Exchange program of MFR MLS.
All information deemed reliable but not guaranteed. All properties are subject to prior sale, change or withdrawal. Neither listing broker(s) or information provider(s) shall be responsible for any typographical errors, misinformation, misprints and shall be held totally harmless. Listing(s) information is provided for consumers personal, non-commercial use and may not be used for any purpose other than to identify prospective properties consumers may be interested in purchasing.
Updated on September 14, 2026 5:33 AM UTC
