
Address
6866 Spanish Imperial Street, HOWEY IN THE HILLS, FL
Price
$ 367,999
Property Attributes
- MLS#O6413746
- TypeSingle Family
- Listing Status Active
- CountyLake
- CityHOWEY IN THE HILLS
- AreaHowey In The Hills
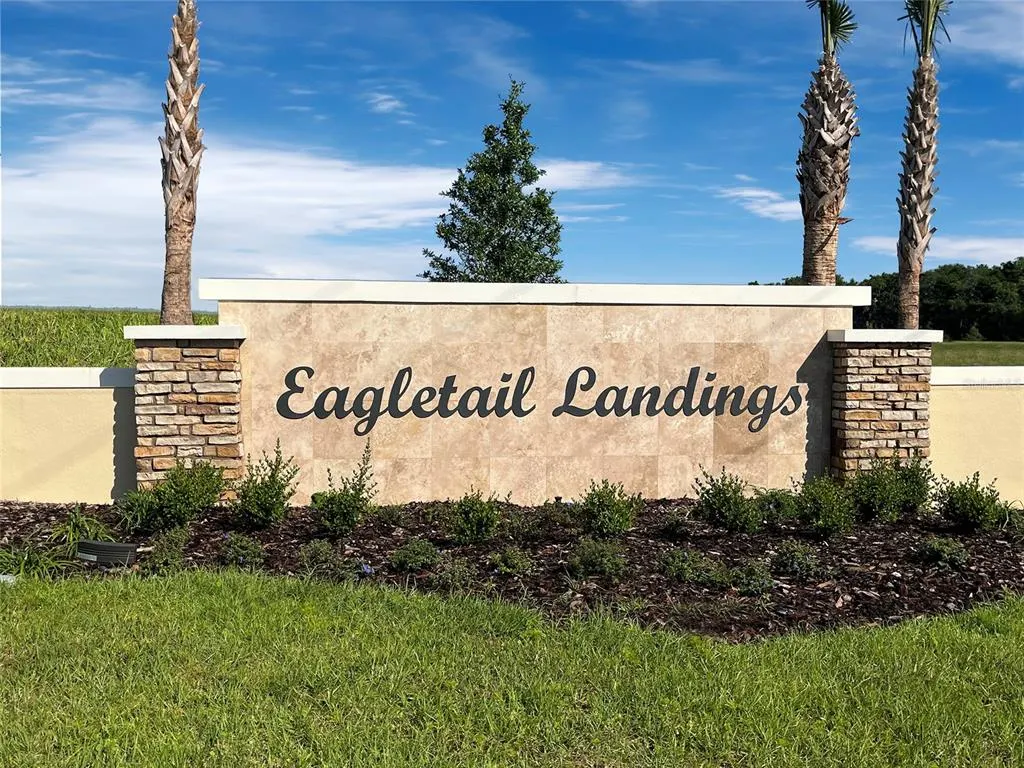
- NeighborhoodEAGLETAIL LANDING-PHASE 2
- Zip34737
- StyleContemporary
- Year Built2024
- Price$ 367,999
- Bedrooms4
- Full Bathrooms2
- Half Bathrooms0
- Sqr Footage2008
- Lot Size0.14 Acres
Data Source:
Stellar MLS
Property Description
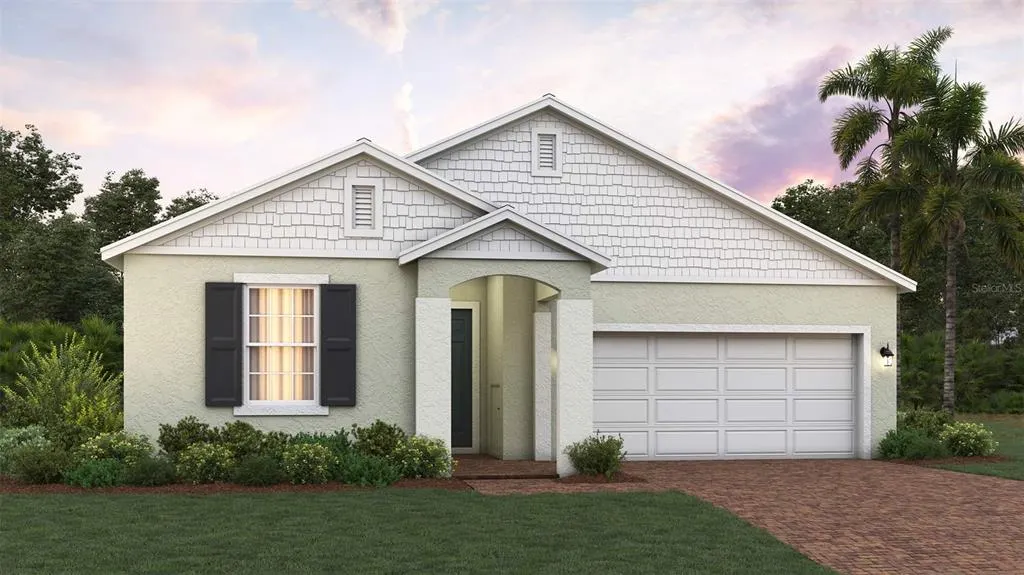


Introducing the Hayden, an exquisite single-story home plan meticulously crafted by Trinity Family Builders. This stunning residence features four spacious bedrooms and two full baths, designed for modern comfort and convenience. At the heart of the home is an expansive kitchen that seamlessly flows into the family and dining areas, making it perfect for entertaining guests or enjoying cozy family gatherings. The grandeur continues in the luxurious primary bedroom, complete with a walk-in closet and an en-suite bath showcasing Trinity's signature Luxury Retreat Shower. Outside, a welcoming covered entrance leads to a charming covered lanai, ideal for al fresco dining and relaxation, creating the perfect blend of elegance and functionality. Additionally, the home includes the exclusive Trinity Package Place, featuring a built-in outdoor storage area with a secure delivery door and electronic keypad lock, providing added convenience and peace of mind for homeowners.
| Elementary School | Middle School | High School |
|---|---|---|
| Leesburg Elementary Elementary School | Oak Park Middle Middle School | Leesburg High High School |
| Price History | |
|---|---|
| 6/4/2026 | Listed $402,999 |
| 8/12/2026 | 9$367,999 |
General Features
| Sewer | Public Sewer |
|---|---|
| Heating | Central,Electric,Natural Gas |
| Cooling | Central Air |
| Utilities | Electricity Connected,Natural Gas Available,Natural Gas Connected,Underground Utilities |
| Roof | Shingle |
| Appliances | Dishwasher,Disposal,Gas Water Heater,Ice Maker,Microwave,Range,Refrigerator,Tankless Water Heater |
| Zoning | RES |
| HOA Fee | 78 |
| Garage Spaces | 2 |
| Association Fee Includes | Common Area Taxes,Maintenance Structure |
| Patio/Porch Features | Covered,Rear Porch |
| Architectural Style | Contemporary |
| Security Features | Smoke Detector(s) |
| Construction Materials | Block,Stone,Stucco |
| Pets Allowed | Yes |
| Year Built | 2024 |
| Levels | One |
| Property Subtype | Single Family Residence |
| Tax Year | 2025 |
| Ownership | Fee Simple |
| Community Features | Playground,Pool,Sidewalks |
| Assoc Fee Paid Per | Monthly |
| County | Lake |
| New Construction | true |
| Property Type | Residential |
| Association Amenities | Playground,Pool |
| Attached Garage | true |
| Subdivision Name | EAGLETAIL LANDING-PHASE 2 |
| Facing Direction | West |
| Garage Y/N | true |
| Total Rooms | 8 |
| Full Baths | 2 |
| Status | Active |
| Directions | Start on FL-33 N: Head north on FL-33 N toward FL-50. Turn Right onto FL-50 E: Follow signs for Orlando. Continue on FL-50 E: Stay on this road as it becomes US-27 N. Turn Left onto Golden Eagle Blvd: After approximately 10 miles, turn left onto Golden Eagle Blvd. |
| High School | Leesburg High |
| City | HOWEY IN THE HILLS |
| Association Name | Vanessa De Angelis |
| Senior Community Y/N | false |
| MLS Area | 34737 - Howey In The Hills |
| Lot Size Units | Square Feet |
| Lot Size Square Feet | 6050 |
| Carport Y/N | false |
| Listing Terms | Cash,Conventional,FHA,USDA Loan,VA Loan |
| Elementary School | Leesburg Elementary |
| Land Lease Y/N | false |
| Middle/Junior High School | Oak Park Middle |
| Property Condition | Completed |
| Additional Parcels Y/N | false |
| Lease Considered Y/N | true |
| Building Area Units | Square Feet |
| Living Area Units | Square Feet |
| Builder Name | Trinity Family Builders |
| Standard Status | Active |
| Occupancy Type | Vacant |
| TaxOtherAnnualAssessmentAmount | 2407 |
| Tax Lot | 137 |
| Legal Description | EAGLETAIL LANDING-PHASE 2 PB 83 PG 21-26 LOT 137 ORB 6357 PG 1170 |
| Minimum Lease | 8-12 Months |
| Water Access Y/N | false |
| Monthly HOA Amount | 78 |
| Additional Rooms | Attic,Great Room |
| Water View Y/N | false |
| Flood Zone Code | X |
| In Law Suite YN | false |
| Flood Zone Code X | Yes |
Interior Features
| Interior Amenities | Open Floorplan,Thermostat |
|---|---|
| Flooring | Carpet,Ceramic Tile |
| Furnished Y/N | Unfurnished |
| Air Conditioning Y/N | true |
| Heating Y/N | true |
| Fireplace Y/N | false |
| Laundry Features | Inside,Laundry Room |
| Total Bedrooms | 4 |
| LivingAreaSource | Builder |
| Total Baths | 2 |
Exterior Features
| Exterior Amenities | Irrigation System,Sidewalk |
|---|---|
| Lot Features | Sidewalk |
| Water Source | Public |
| Lot Size Area | 6050 |
| Foundation Details | Slab |
| Building Area Total | 2665 |
| Lot Dimensions | 50 x 121 |
| Lot Size Acres | 0.14 |
| Road Surface Type | Paved |
| Private Pool | false |
| Waterfront Y/N | false |
| Covered Spaces | 2 |
| Road Frontage Type | Street Paved |
| Builder Model | Hayden 3 |
Amenities
- Foreclosure
- Views
- Short Sale
- New Construction
- Adult 55+
- Lease To Own
- No HOA Fees
- Furnished
- Primary On Main
- Air Conditioning
- Seller Finance
- Green
- Fixer Upper
- Horse
- Golf
- Fireplace
- Deck
- Garage
- Basement
- Pool
Property vs Single Family Average in 34737
Price
Year Built
In The Neighborhood
Just Listed
HOWEY IN THE HILLS
$ 375,999
6736 Spotted Eagle Loop
Howey In The Hills, FL 34737
- Type
- Single Family
- Size
- 2,008 SqFt
- Rooms
- 4 Beds + 2 Baths
HOWEY IN THE HILLS
$ 340,999
6837 Serpent Hawk Lane
Howey In The Hills, FL 34737
- Type
- Single Family
- Size
- 1,643 SqFt
- Rooms
- 3 Beds + 2 Baths
HOWEY IN THE HILLS
$ 419,999
6863 Spanish Imperial Street
Howey In The Hills, FL 34737
- Type
- Single Family
- Size
- 2,911 SqFt
- Rooms
- 4 Beds + 2.5 Baths
 Copyright © MFRMLS.com All information deemed reliable but not guaranteed. All properties are subject to prior sale, change or withdrawal. Neither listing broker(s) or information provider(s) shall be responsible for any typographical errors, misinformation, misprints and shall be held totally harmless. Listing(s) information is provided for consumers personal, non-commercial use and may not be used for any purpose other than to identify prospective properties consumers may be interested in purchasing. Information on this site was last updated Last updated on September 17, 2026 6:47 AM UTC The listing information on this page last changed on Last updated on September 17, 2026 6:47 AM UTCd. The data relating to real estate for sale on this website comes in part from the Internet Data Exchange program of MFR MLS.
All information deemed reliable but not guaranteed. All properties are subject to prior sale, change or withdrawal. Neither listing broker(s) or information provider(s) shall be responsible for any typographical errors, misinformation, misprints and shall be held totally harmless. Listing(s) information is provided for consumers personal, non-commercial use and may not be used for any purpose other than to identify prospective properties consumers may be interested in purchasing.
Updated on September 17, 2026 6:47 AM UTC
Copyright © MFRMLS.com All information deemed reliable but not guaranteed. All properties are subject to prior sale, change or withdrawal. Neither listing broker(s) or information provider(s) shall be responsible for any typographical errors, misinformation, misprints and shall be held totally harmless. Listing(s) information is provided for consumers personal, non-commercial use and may not be used for any purpose other than to identify prospective properties consumers may be interested in purchasing. Information on this site was last updated Last updated on September 17, 2026 6:47 AM UTC The listing information on this page last changed on Last updated on September 17, 2026 6:47 AM UTCd. The data relating to real estate for sale on this website comes in part from the Internet Data Exchange program of MFR MLS.
All information deemed reliable but not guaranteed. All properties are subject to prior sale, change or withdrawal. Neither listing broker(s) or information provider(s) shall be responsible for any typographical errors, misinformation, misprints and shall be held totally harmless. Listing(s) information is provided for consumers personal, non-commercial use and may not be used for any purpose other than to identify prospective properties consumers may be interested in purchasing.
Updated on September 17, 2026 6:47 AM UTC
