
Address
0 Wolf Springs Court, CLERMONT, FL
Price
$ 1,700,000
Property Attributes
- MLS#O6439032
- TypeSingle Family
- Listing Status Active
- CountyLake
- CityCLERMONT
- AreaMinneola
- NeighborhoodWOLFHEAD RDG
- Zip34715
- StyleCustom Ranch
- Year Built2027
- Taxes$ 2364
- Price$ 1,700,000
- Bedrooms4
- Full Bathrooms4
- Half Bathrooms1
- Sqr Footage3897
- Lot Size3.23 Acres
Data Source:
Stellar MLS
Property Description
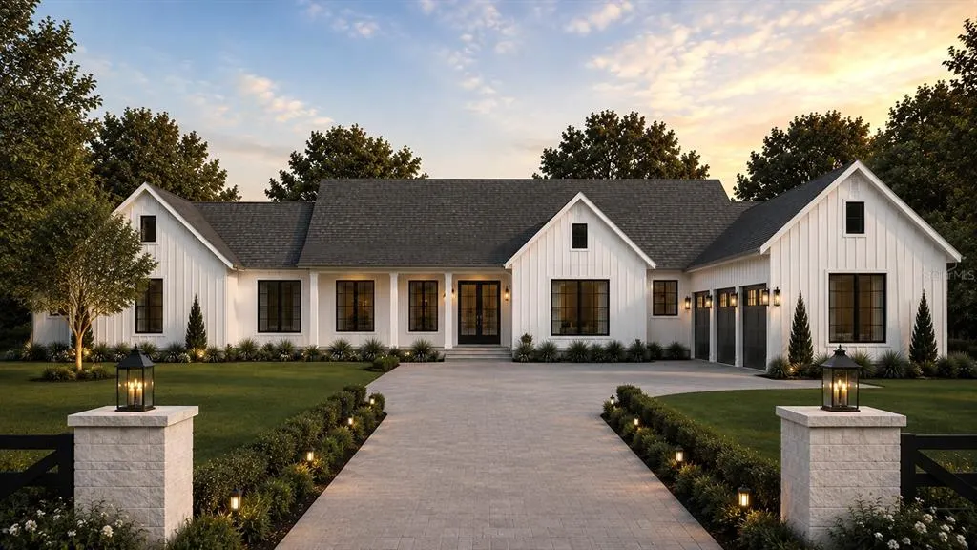
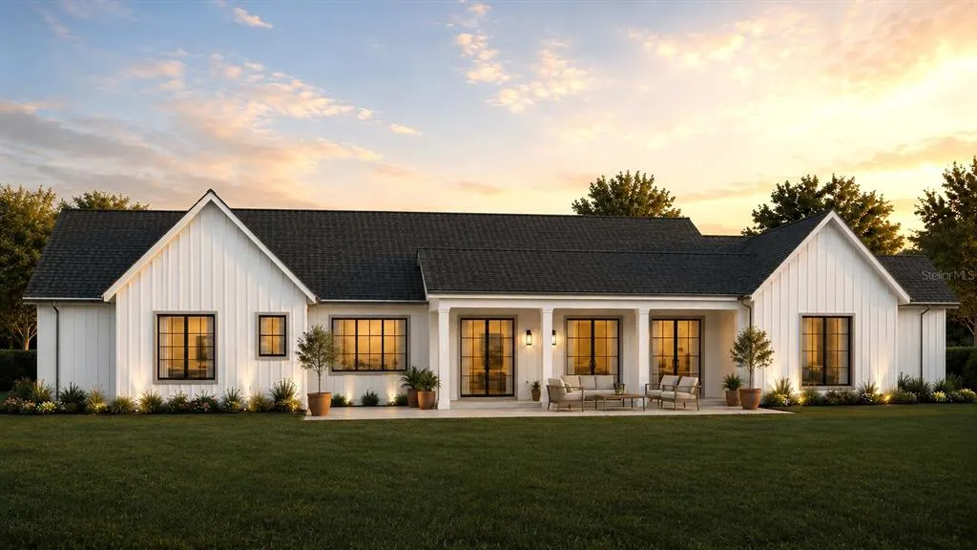
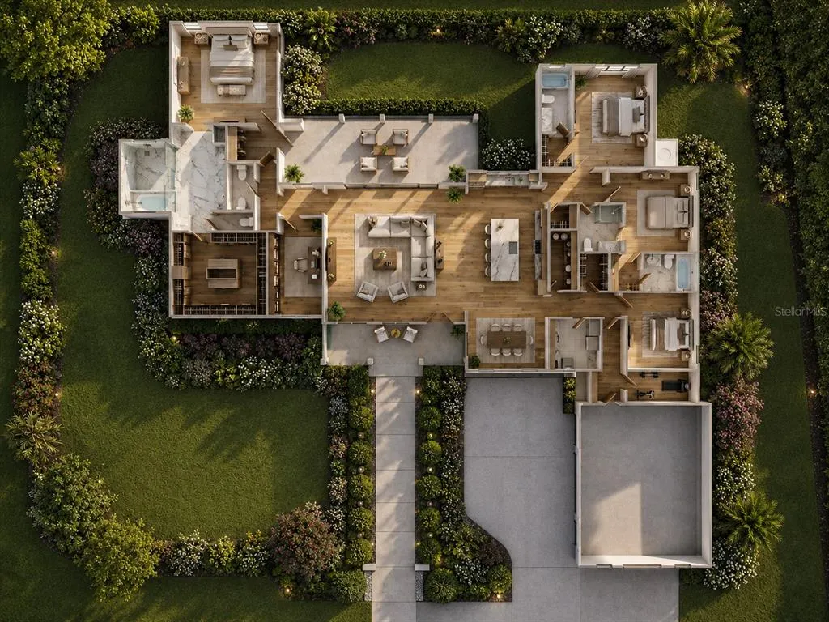
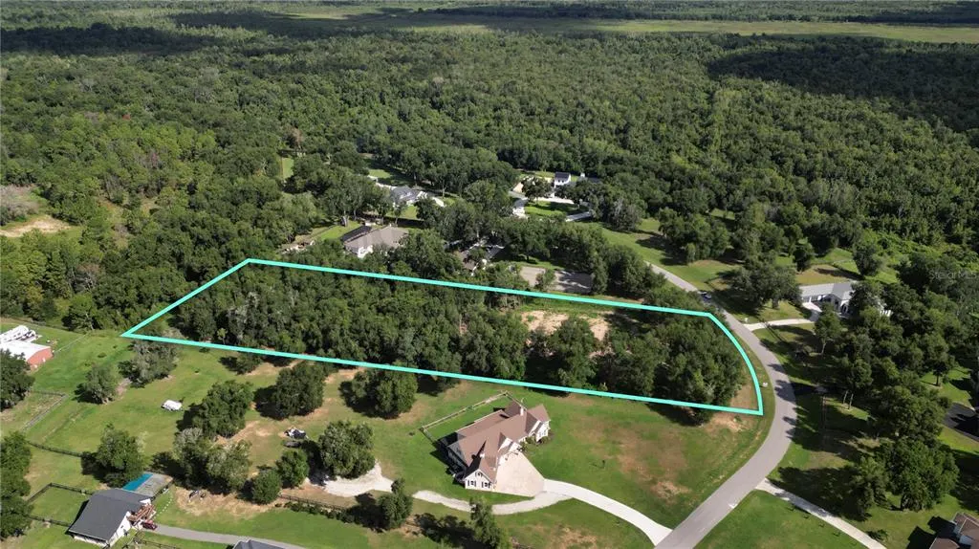
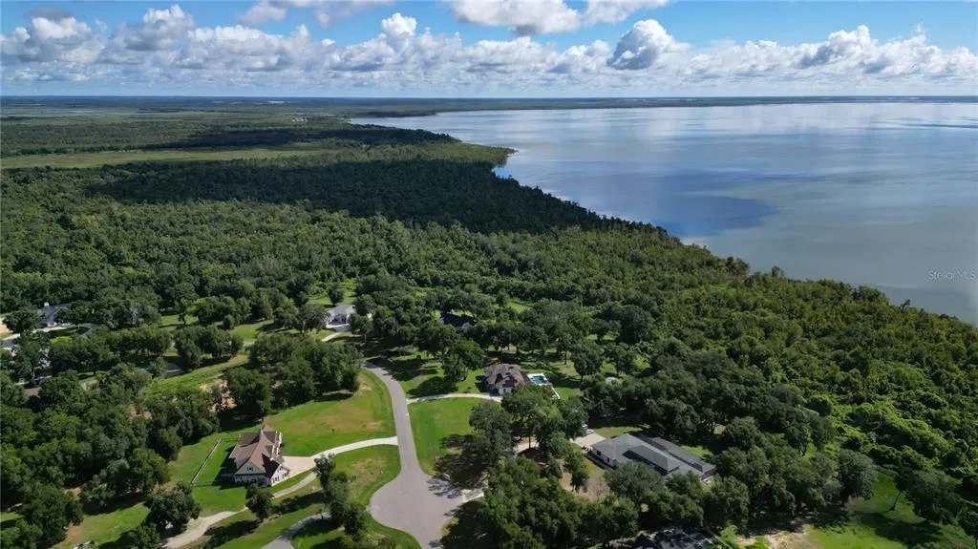
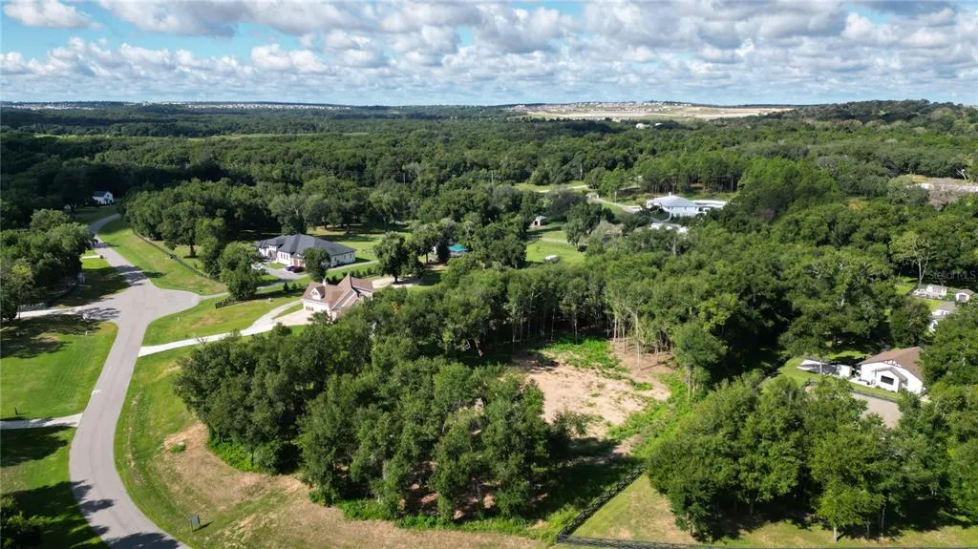
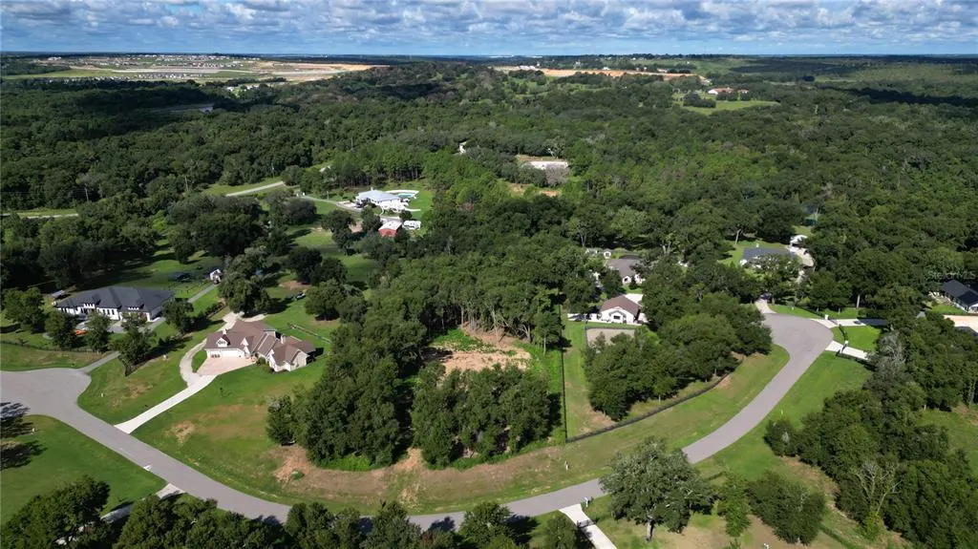
Pre-Construction. To be built. PROJECTED COMPLETION SUMMER 2027! Experience refined equestrian living on over 3 acres in Clermont just west of Lake Apopka, only 9 minutes from Montverde Academy. This striking modern farmhouse custom home by Emerald Park Builders pairs timeless architecture with high-end finishes, generous living spaces, and the rare opportunity to create a private equestrian estate tailored to your lifestyle. Designed for both everyday living and entertaining, the home features 4 bedrooms, a dedicated office, private gym/bonus room, and a 3-car garage. The open-concept floor plan is anchored by a dramatic living area with soaring vaulted ceilings, while the spacious primary suite continues the elevated feel with its own vaulted ceiling and thoughtfully designed retreat-like atmosphere. The property is located within an equestrian neighborhood, with more than 3-acres+ providing room to enjoy the space and privacy of country living while remaining convenient to Clermont, Montverde, and surrounding amenities. For an additional cost, the builder can further customize the property with paddocks, a riding arena, and private barn, creating a complete at-home equestrian setup. Currently under construction, the home offers an exciting advantage for its future owner: at this stage, select interior finishes and design selections may still be modified and customized, subject to builder approval and construction progress. A rare opportunity to secure new construction with acreage, luxury finishes, equestrian possibilities, and the ability to add your own personal touch before completion.
| Elementary School | Middle School | High School |
|---|---|---|
| Minneola Horizon Academy K-8 Elementary School | Minneola Horizon Academy K-8 Middle School | Lake Minneola High High School |
| Price History | |
|---|---|
| 9/6/2026 | Listed $1,700,000 |
General Features
| Sewer | Septic Tank |
|---|---|
| Heating | Central |
| Cooling | Central Air |
| Utilities | Cable Available,Electricity Available,Underground Utilities,Water Available |
| Roof | Shingle |
| Appliances | Dishwasher,Disposal,Microwave,Range,Refrigerator |
| Zoning | A |
| HOA Fee | 125 |
| Garage Spaces | 3 |
| Patio/Porch Features | Front Porch,Rear Porch |
| Architectural Style | Custom,Ranch |
| Construction Materials | Block,Wood Siding |
| Pets Allowed | Yes |
| Year Built | 2027 |
| View | Trees/Woods |
| Levels | One |
| Property Subtype | Single Family Residence |
| Tax Year | 2025 |
| Current Use | Horses |
| Ownership | Fee Simple |
| Assoc Fee Paid Per | Annually |
| County | Lake |
| New Construction | true |
| Property Type | Residential |
| Attached Garage | true |
| Subdivision Name | WOLFHEAD RDG |
| Facing Direction | East |
| Garage Y/N | true |
| Total Rooms | 9 |
| Full Baths | 4 |
| Status | Active |
| Directions | From W Colonial Dr in Clermont, head west and turn onto CR-455 toward Montverde, continue north through the Montverde area, then follow the local roads to Wolf Springs Ct in Clermont. |
| High School | Lake Minneola High |
| City | CLERMONT |
| Association Name | Wolfhead Ridge Association - Wendy Terry |
| Senior Community Y/N | false |
| MLS Area | 34715 - Minneola |
| Lot Size Units | Acres |
| Lot Size Square Feet | 140650 |
| Carport Y/N | false |
| Listing Terms | Cash,Conventional |
| Elementary School | Minneola Horizon Academy K-8 |
| Land Lease Y/N | false |
| Tax Annual Amount | 2364 |
| Middle/Junior High School | Minneola Horizon Academy K-8 |
| Property Condition | Pre-Construction |
| Additional Parcels Y/N | false |
| Lease Considered Y/N | true |
| Building Area Units | Square Feet |
| Living Area Units | Square Feet |
| Builder Name | Emerald Park Builders |
| Standard Status | Active |
| Occupancy Type | Vacant |
| Tax Lot | 5 |
| Legal Description | WOLFHEAD RIDGE PB 73 PG 72-74 LOT 5 ORB 5909 PG 759 |
| Minimum Lease | No Minimum |
| Water Access Y/N | false |
| Monthly HOA Amount | 10.42 |
| Water View Y/N | false |
| Flood Zone Code | X |
| In Law Suite YN | false |
| Flood Zone Code X | Yes |
Interior Features
| Interior Amenities | Open Floorplan,Stone Counters,Thermostat,Vaulted Ceiling(s) |
|---|---|
| Flooring | Tile |
| Furnished Y/N | Unfurnished |
| Fireplace Features | Electric |
| Air Conditioning Y/N | true |
| Heating Y/N | true |
| Fireplace Y/N | true |
| Half Baths | 1 |
| Laundry Features | Laundry Room |
| Total Bedrooms | 4 |
| LivingAreaSource | Builder |
| Total Baths | 5 |
Exterior Features
| Exterior Amenities | Sliding Doors |
|---|---|
| Lot Features | Oversized Lot |
| Water Source | Well |
| Lot Size Area | 3.2289 |
| Foundation Details | Slab |
| Building Area Total | 5451 |
| Lot Size Acres | 3.23 |
| Road Surface Type | Asphalt |
| Private Pool | false |
| Waterfront Y/N | false |
| Covered Spaces | 3 |
| Number of Lots | 1 |
| Builder Model | The Sterling |
Amenities
- Foreclosure
- Views
- Short Sale
- New Construction
- Adult 55+
- Lease To Own
- No HOA Fees
- Furnished
- Primary On Main
- Air Conditioning
- Seller Finance
- Green
- Fixer Upper
- Horse
- Golf
- Fireplace
- Deck
- Garage
- Basement
- Pool
Property vs Single Family Average in 34715
Price
Taxes
Year Built
 Copyright © MFRMLS.com All information deemed reliable but not guaranteed. All properties are subject to prior sale, change or withdrawal. Neither listing broker(s) or information provider(s) shall be responsible for any typographical errors, misinformation, misprints and shall be held totally harmless. Listing(s) information is provided for consumers personal, non-commercial use and may not be used for any purpose other than to identify prospective properties consumers may be interested in purchasing. Information on this site was last updated Last updated on September 12, 2026 4:53 AM UTC The listing information on this page last changed on Last updated on September 12, 2026 4:53 AM UTCd. The data relating to real estate for sale on this website comes in part from the Internet Data Exchange program of MFR MLS.
All information deemed reliable but not guaranteed. All properties are subject to prior sale, change or withdrawal. Neither listing broker(s) or information provider(s) shall be responsible for any typographical errors, misinformation, misprints and shall be held totally harmless. Listing(s) information is provided for consumers personal, non-commercial use and may not be used for any purpose other than to identify prospective properties consumers may be interested in purchasing.
Updated on September 12, 2026 4:53 AM UTC
Copyright © MFRMLS.com All information deemed reliable but not guaranteed. All properties are subject to prior sale, change or withdrawal. Neither listing broker(s) or information provider(s) shall be responsible for any typographical errors, misinformation, misprints and shall be held totally harmless. Listing(s) information is provided for consumers personal, non-commercial use and may not be used for any purpose other than to identify prospective properties consumers may be interested in purchasing. Information on this site was last updated Last updated on September 12, 2026 4:53 AM UTC The listing information on this page last changed on Last updated on September 12, 2026 4:53 AM UTCd. The data relating to real estate for sale on this website comes in part from the Internet Data Exchange program of MFR MLS.
All information deemed reliable but not guaranteed. All properties are subject to prior sale, change or withdrawal. Neither listing broker(s) or information provider(s) shall be responsible for any typographical errors, misinformation, misprints and shall be held totally harmless. Listing(s) information is provided for consumers personal, non-commercial use and may not be used for any purpose other than to identify prospective properties consumers may be interested in purchasing.
Updated on September 12, 2026 4:53 AM UTC
