
Address
8277 Se 158th Street, SUMMERFIELD, FL
Price
$ 379,900
Property Attributes
- MLS#OM729666
- TypeSingle Family
- Listing Status Active
- CountyMarion
- CitySUMMERFIELD
- AreaSummerfield
- NeighborhoodORANGE BLOSSOM HILLS
- Zip34491
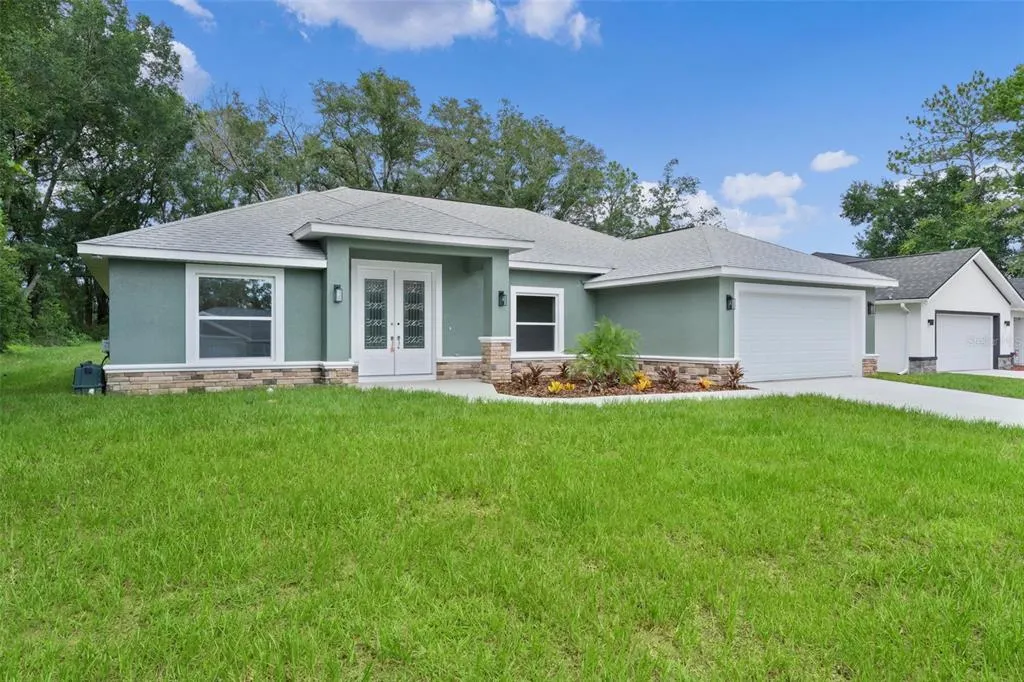
- StyleRanch
- Year Built2026
- Taxes$ 493
- Price$ 379,900
- Bedrooms4
- Full Bathrooms3
- Half Bathrooms0
- Sqr Footage2011
- Lot Size0.22 Acres
Data Source:
Stellar MLS
Property Description
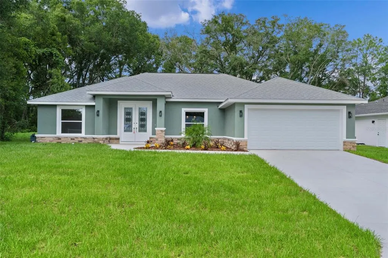
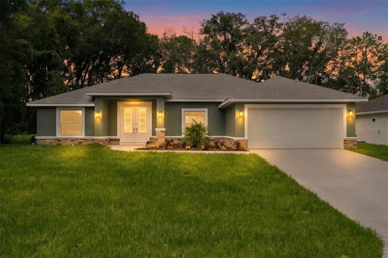
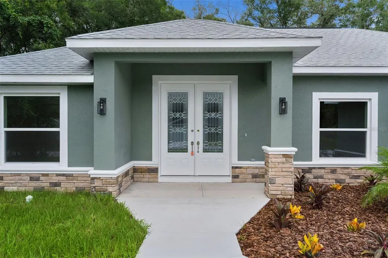
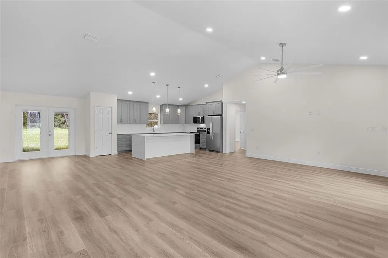
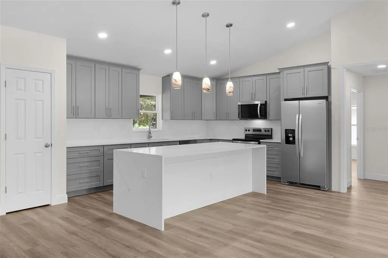
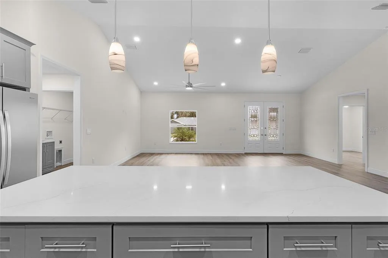
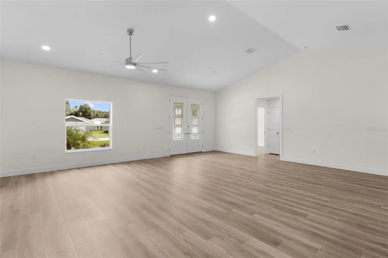
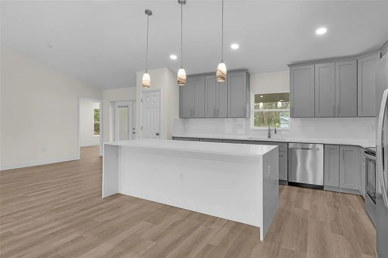
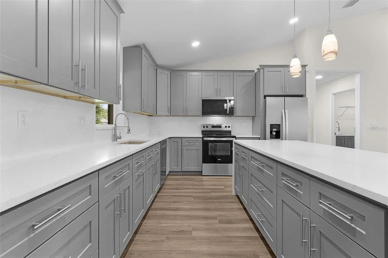
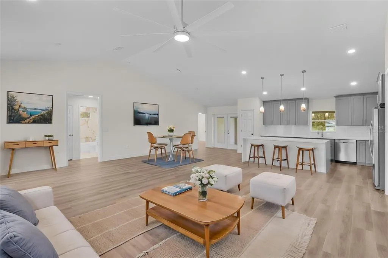
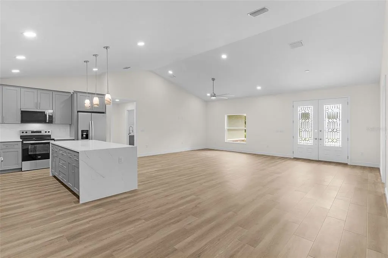
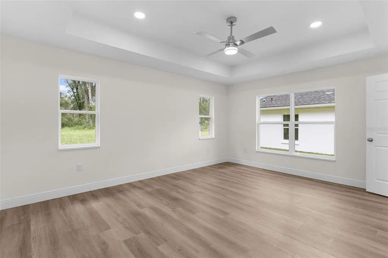
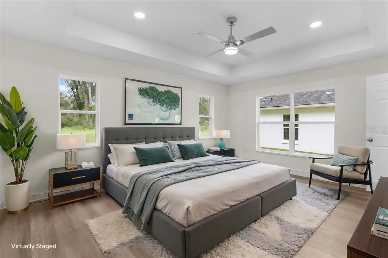
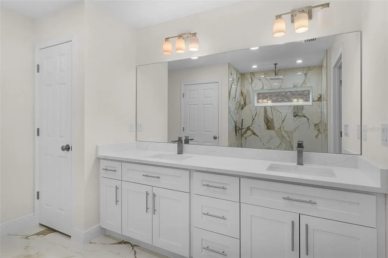
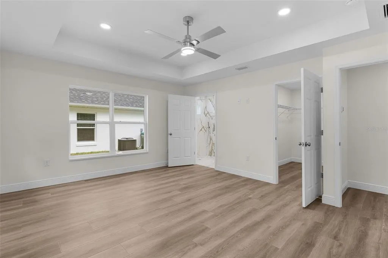
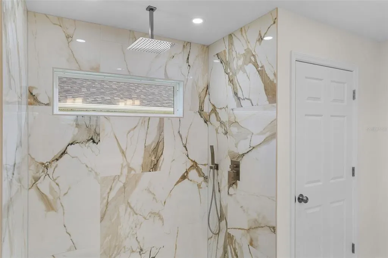
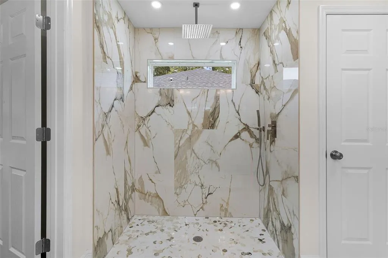
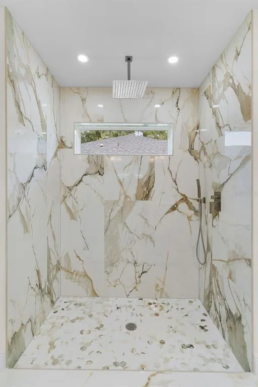
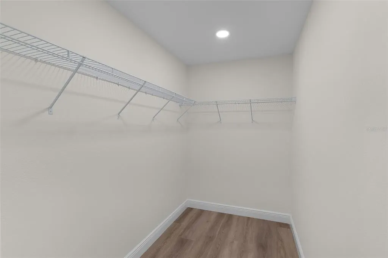
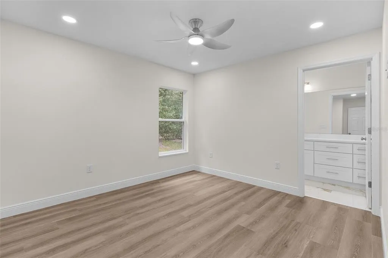
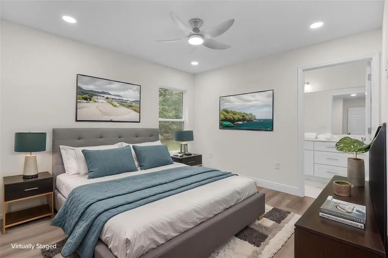
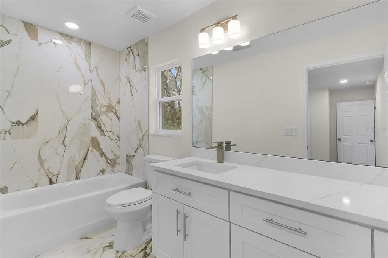
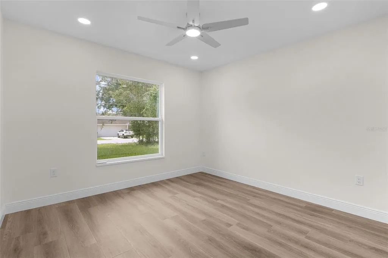
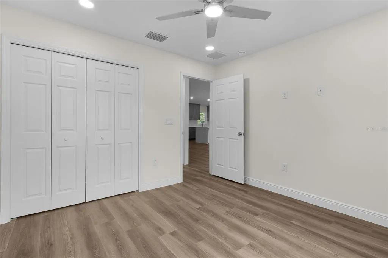
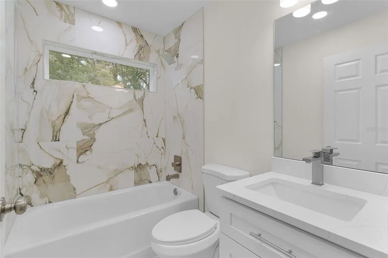
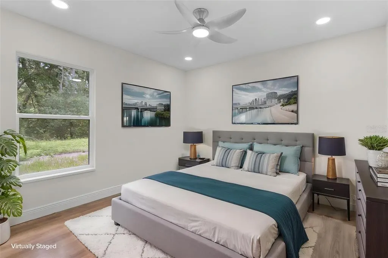
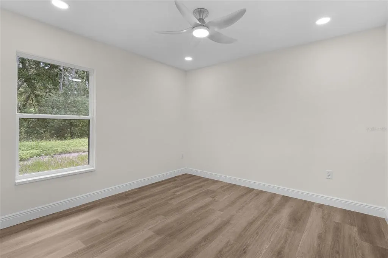
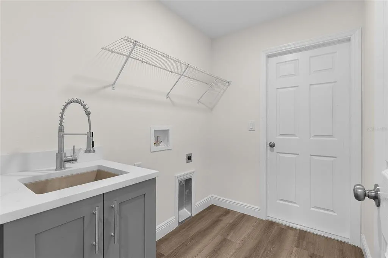
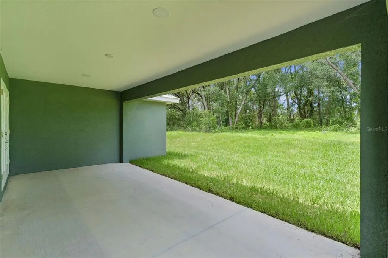
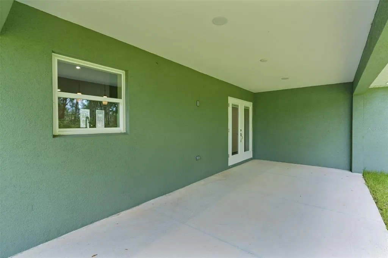
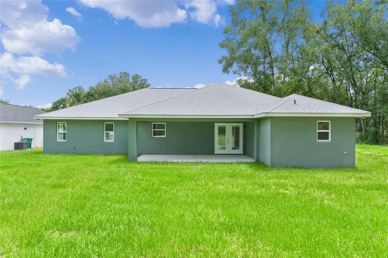
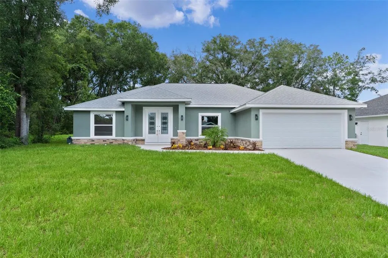
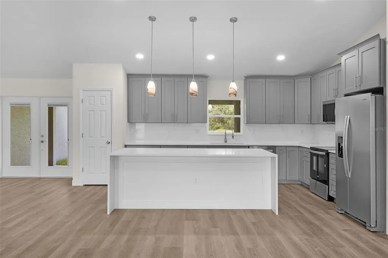
Welcome to this exceptional 4-Bedroom 3-bath custom home in a nice quite area of Orange Blossom Hills, minutes from The Villages! Location, location, Quick and easy access to The Village's with nightly entertainment on its squares, lots of dining options, shows and property is a 3-minute drive to the Villages Mulberry Plaza. No HOA on this new construction 4 Bedroom/ 3 full bathroom concrete block home! Need a Multigenerational Home, the second bedroom could be used as an in-law suite with its own full bathroom. From the moment you step inside you will feel the warmth and spacious layout including a very large living room, dining area and a wonderful kitchen. The kitchen features a large quartz waterfall island with Pendants, room for kitchen stools. The Quartz continues to the counters and wall space up to the tall cabinets! Every kitchen needs a window, and this window gives you a view of your large lanai and big private backyard. After a long day it's nice to come home to your Primary Bedroom retreat. With lots of natural light, a tray ceiling, walk in closet and gorgeous En-Suite Bathroom, you can wind down and relax, On the opposite side of the home, you have 3 bedrooms and 2 bathrooms, one in a bedroom. With Luxry Vinyl Plank flooring throughout and ceramic tile in bathrooms, keeping clean will be a breeze. All Bedrooms have Fans and Blinds throughout. Inside laundry room with sink and a full 2 car garage completes this beautiful home. A builders 2/10 Warranty is included.
| Elementary School | Middle School | High School |
|---|---|---|
| Harbour View Elementary School Elementary School | Lake Weir Middle School Middle School | Lake Weir High School High School |
| Price History | |
|---|---|
| 8/5/2026 | Listed $379,900 |
General Features
| Sewer | Septic Tank |
|---|---|
| Heating | Central,Electric |
| Cooling | Central Air |
| Utilities | Electricity Connected,Fire Hydrant |
| Possession | Close Of Escrow |
| Roof | Shingle |
| Appliances | Dishwasher,Disposal,Electric Water Heater,Exhaust Fan,Ice Maker,Microwave,Range,Refrigerator |
| Zoning | R1 |
| Garage Spaces | 2 |
| Patio/Porch Features | Patio,Rear Porch |
| Architectural Style | Ranch |
| Security Features | Smoke Detector(s) |
| Construction Materials | Block,Stucco |
| Year Built | 2026 |
| Levels | One |
| Property Subtype | Single Family Residence |
| Tax Year | 2025 |
| Ownership | Fee Simple |
| County | Marion |
| New Construction | true |
| Property Type | Residential |
| Attached Garage | true |
| Subdivision Name | ORANGE BLOSSOM HILLS |
| Facing Direction | Southwest |
| Garage Y/N | true |
| Total Rooms | 5 |
| Full Baths | 3 |
| Status | Active |
| Directions | From hwy 441 north at CR 42 GO West to 83rd ave. Turn right on 83rd ave and follow to almost the end and take a left on 158th St. The house is the2nd on the right. |
| High School | Lake Weir High School |
| City | SUMMERFIELD |
| Senior Community Y/N | false |
| MLS Area | 34491 - Summerfield |
| Lot Size Units | Square Feet |
| Lot Size Square Feet | 9583 |
| Carport Y/N | false |
| Listing Terms | Cash,Conventional,FHA,USDA Loan,VA Loan |
| Elementary School | Harbour View Elementary School |
| Land Lease Y/N | false |
| Tax Annual Amount | 493.67 |
| Home Warranty Y/N | true |
| Middle/Junior High School | Lake Weir Middle School |
| Property Condition | Completed |
| Additional Parcels Y/N | false |
| Lease Considered Y/N | true |
| Virtual Tour | https://media.innovativerepco.com/sites/egbzyqjn/unbranded |
| Building Area Units | Square Feet |
| Living Area Units | Square Feet |
| Standard Status | Active |
| Occupancy Type | Vacant |
| Tax Lot | 4 |
| Legal Description | SEC 21 TWP 17 RGE 23 PLAT BOOK G PAGE 023 ORANGE BLOSSOM HILLS UNIT 10 BLK 156 LOTS 4.5.6 |
| Minimum Lease | No Minimum |
| Water Access Y/N | false |
| Additional Rooms | Inside Utility,Interior In-Law Suite w/No Private Entry |
| Water View Y/N | false |
| Flood Zone Code | X |
| In Law Suite YN | false |
| Flood Zone Code X | Yes |
Interior Features
| Interior Amenities | Ceiling Fan(s),High Ceilings,Open Floorplan,Solid Surface Counters,Split Bedroom,Thermostat,Tray Ceiling(s),Walk-In Closet(s),Window Treatments |
|---|---|
| Flooring | Ceramic Tile,Luxury Vinyl |
| Furnished Y/N | Unfurnished |
| Air Conditioning Y/N | true |
| Heating Y/N | true |
| Window Features | Blinds |
| Fireplace Y/N | false |
| Laundry Features | Electric Dryer Hookup,Inside,Laundry Room,Washer Hookup |
| Total Bedrooms | 4 |
| LivingAreaSource | Builder |
| Total Baths | 3 |
Exterior Features
| Exterior Amenities | French Doors,Private Yard |
|---|---|
| Lot Features | Cleared |
| Water Source | Well |
| Lot Size Area | 9583 |
| Foundation Details | Slab |
| Building Area Total | 2727 |
| Lot Dimensions | 75 x 125 |
| Lot Size Acres | 0.22 |
| Road Surface Type | Paved |
| Private Pool | false |
| Waterfront Y/N | false |
| Covered Spaces | 2 |
Amenities
- Foreclosure
- Views
- Short Sale
- New Construction
- Adult 55+
- Lease To Own
- No HOA Fees
- Furnished
- Primary On Main
- Air Conditioning
- Seller Finance
- Green
- Fixer Upper
- Horse
- Golf
- Fireplace
- Deck
- Garage
- Basement
- Pool
Property vs Single Family Average in 34491
Price
Taxes
Year Built
In The Neighborhood
SUMMERFIELD
$ 275,000
9980 Se 157th Lane
Summerfield, FL 34491
- Type
- Single Family
- Size
- 1,214 SqFt
- Rooms
- 3 Beds + 2 Baths
SUMMERFIELD
$ 387,950
9307 Se 159th Lane
Summerfield, FL 34491
- Type
- Single Family
- Size
- 2,320 SqFt
- Rooms
- 4 Beds + 2 Baths
SUMMERFIELD
$ 440,000
16362 Se 81st Terrace
Summerfield, FL 34491
- Type
- Single Family
- Size
- 2,565 SqFt
- Rooms
- 4 Beds + 3 Baths
SUMMERFIELD
$ 369,900
8578 Se 164th Place
Summerfield, FL 34491
- Type
- Single Family
- Size
- 1,993 SqFt
- Rooms
- 4 Beds + 3 Baths
SUMMERFIELD
$ 323,900
8160 Se 164th Place
Summerfield, FL 34491
- Type
- Single Family
- Size
- 1,636 SqFt
- Rooms
- 3 Beds + 2 Baths
SUMMERFIELD
$ 349,950
8744 Se 162nd Street
Summerfield, FL 34491
- Type
- Single Family
- Size
- 2,151 SqFt
- Rooms
- 4 Beds + 2 Baths
SUMMERFIELD
$ 346,450
15691 Se 97th Avenue
Summerfield, FL 34491
- Type
- Single Family
- Size
- 2,115 SqFt
- Rooms
- 4 Beds + 3 Baths
SUMMERFIELD
$ 289,900
8640 Se 157 Place
Summerfield, FL 34491
- Type
- Single Family
- Size
- 1,429 SqFt
- Rooms
- 3 Beds + 2 Baths
SUMMERFIELD
$ 292,800
16253 Se 83rd Court
Summerfield, FL 34491
- Type
- Single Family
- Size
- 1,368 SqFt
- Rooms
- 3 Beds + 2 Baths
SUMMERFIELD
$ 319,000
15613 Se 84th Terrace
Summerfield, FL 34491
- Type
- Single Family
- Size
- 1,703 SqFt
- Rooms
- 3 Beds + 2 Baths
SUMMERFIELD
$ 319,000
15637 Se 84th Terrace
Summerfield, FL 34491
- Type
- Single Family
- Size
- 1,703 SqFt
- Rooms
- 3 Beds + 2 Baths
SUMMERFIELD
$ 319,000
15625 Se 84th Terrace
Summerfield, FL 34491
- Type
- Single Family
- Size
- 1,703 SqFt
- Rooms
- 3 Beds + 2 Baths
 Copyright © MFRMLS.com All information deemed reliable but not guaranteed. All properties are subject to prior sale, change or withdrawal. Neither listing broker(s) or information provider(s) shall be responsible for any typographical errors, misinformation, misprints and shall be held totally harmless. Listing(s) information is provided for consumers personal, non-commercial use and may not be used for any purpose other than to identify prospective properties consumers may be interested in purchasing. Information on this site was last updated Last updated on September 12, 2026 4:53 AM UTC The listing information on this page last changed on Last updated on September 12, 2026 4:53 AM UTCd. The data relating to real estate for sale on this website comes in part from the Internet Data Exchange program of MFR MLS.
All information deemed reliable but not guaranteed. All properties are subject to prior sale, change or withdrawal. Neither listing broker(s) or information provider(s) shall be responsible for any typographical errors, misinformation, misprints and shall be held totally harmless. Listing(s) information is provided for consumers personal, non-commercial use and may not be used for any purpose other than to identify prospective properties consumers may be interested in purchasing.
Updated on September 12, 2026 4:53 AM UTC
Copyright © MFRMLS.com All information deemed reliable but not guaranteed. All properties are subject to prior sale, change or withdrawal. Neither listing broker(s) or information provider(s) shall be responsible for any typographical errors, misinformation, misprints and shall be held totally harmless. Listing(s) information is provided for consumers personal, non-commercial use and may not be used for any purpose other than to identify prospective properties consumers may be interested in purchasing. Information on this site was last updated Last updated on September 12, 2026 4:53 AM UTC The listing information on this page last changed on Last updated on September 12, 2026 4:53 AM UTCd. The data relating to real estate for sale on this website comes in part from the Internet Data Exchange program of MFR MLS.
All information deemed reliable but not guaranteed. All properties are subject to prior sale, change or withdrawal. Neither listing broker(s) or information provider(s) shall be responsible for any typographical errors, misinformation, misprints and shall be held totally harmless. Listing(s) information is provided for consumers personal, non-commercial use and may not be used for any purpose other than to identify prospective properties consumers may be interested in purchasing.
Updated on September 12, 2026 4:53 AM UTC
