
Address
10298 Se 176th Street, SUMMERFIELD, FL
Price
$ 185,000
Property Attributes
- MLS#OM729710
- TypeSingle Family
- Listing Status Active
- CountyMarion
- CitySUMMERFIELD
- AreaSummerfield
- NeighborhoodSPRUCE CREEK SOUTH
- Zip34491
- StyleSingle Family Residence
- Year Built1990
- Taxes$ 3725
- Price$ 185,000
- Bedrooms2
- Full Bathrooms2
- Half Bathrooms0
- Sqr Footage1248
- Lot Size0.27 Acres
Data Source:
Stellar MLS
Property Description
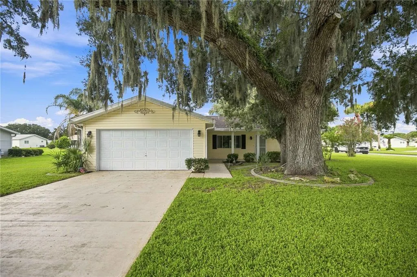
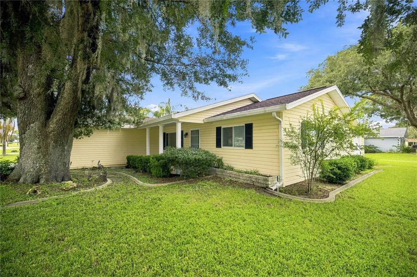
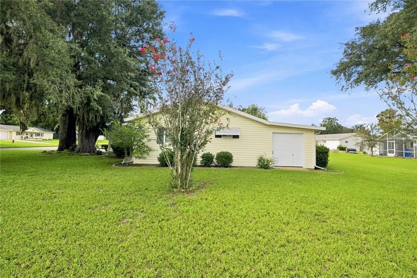
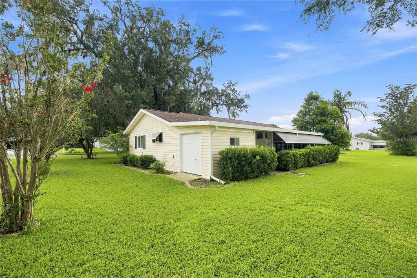
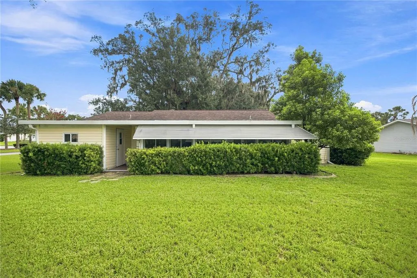
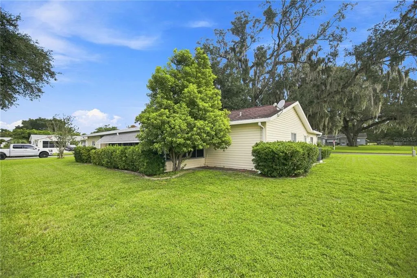
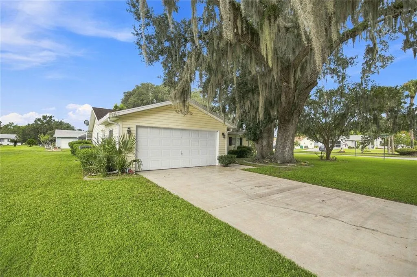
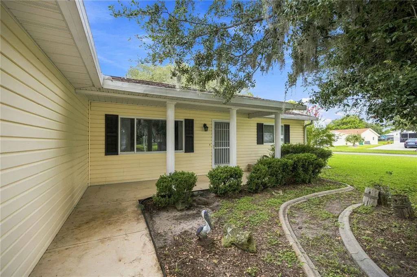
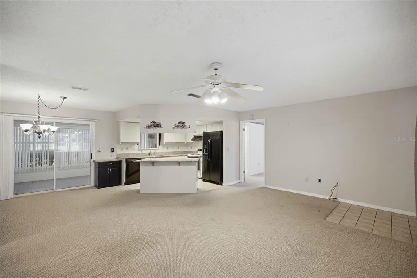
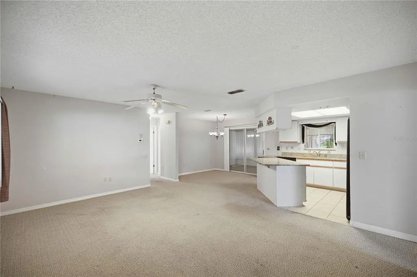
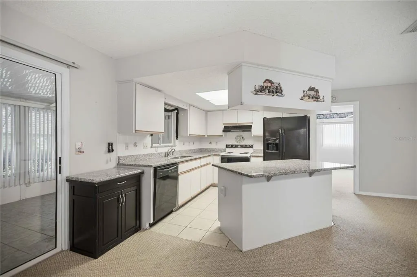
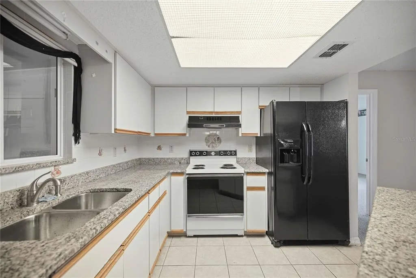
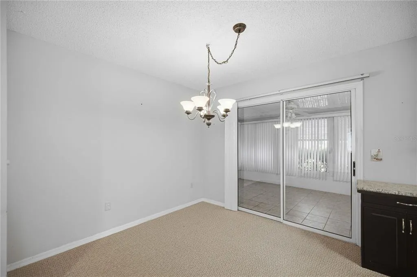
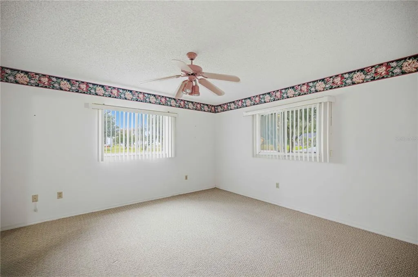
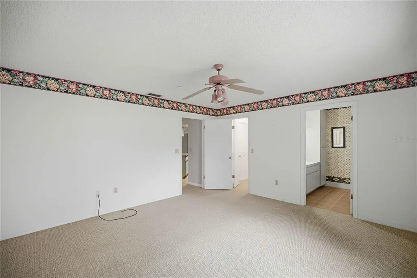
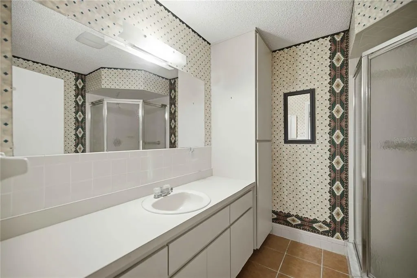
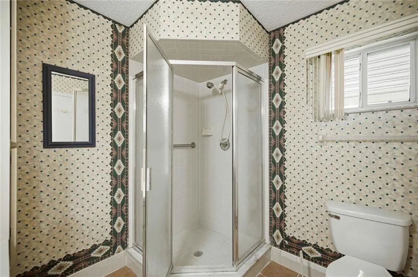
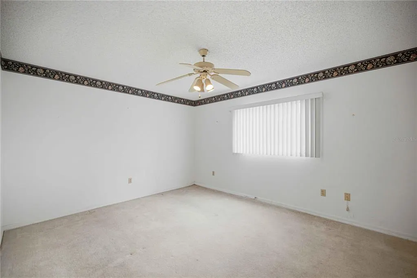
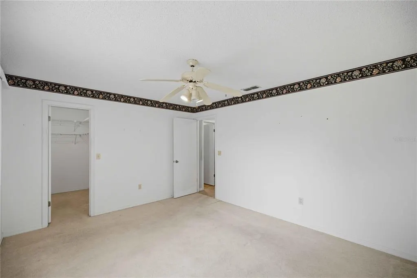
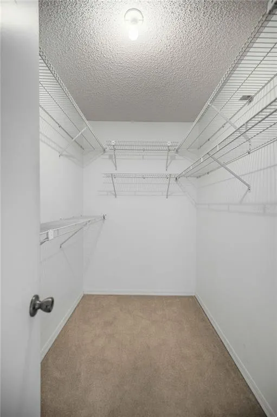
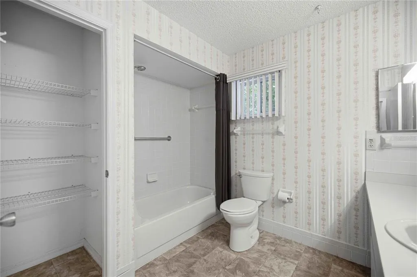
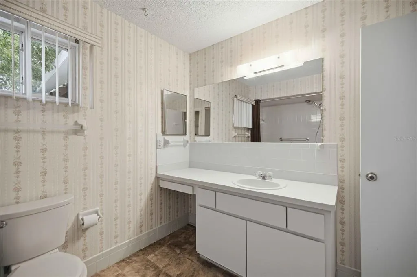
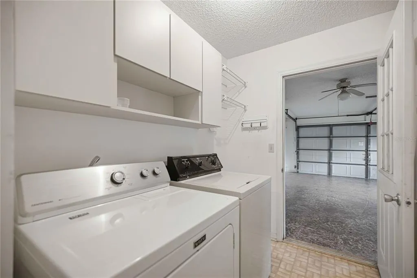
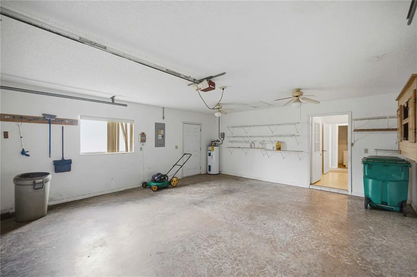
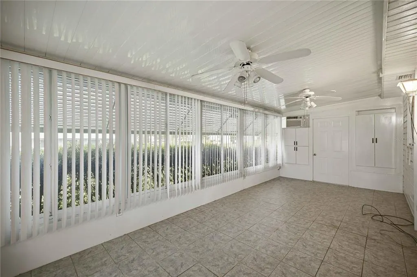
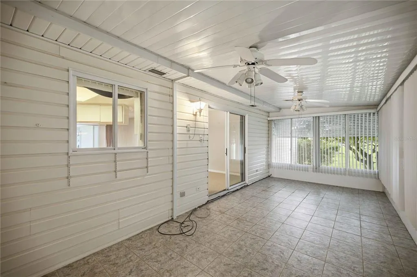
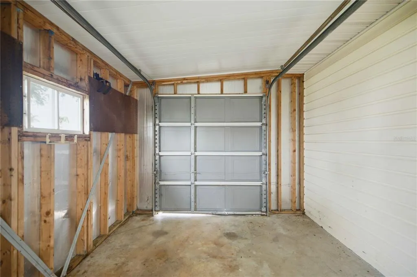
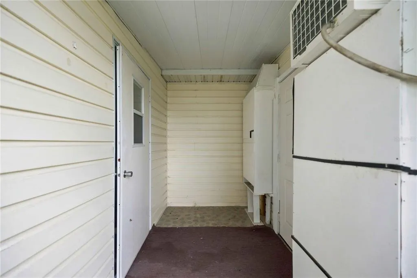
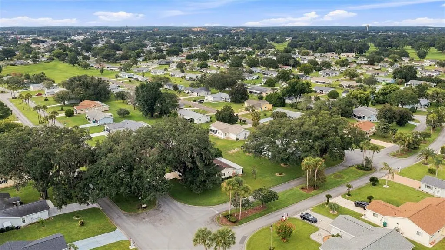
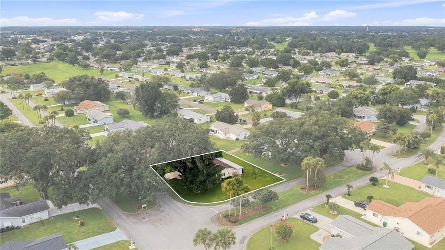
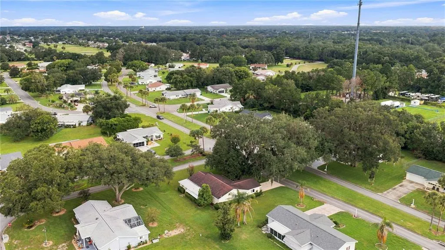
Handyman or investor special priced well below market value in desirable Spruce Creek South! This popular 2-bedroom split floor plan sits on a lush corner lot shaded by magnificent granddaddy oak trees, offering great curb appeal and incredible potential to build instant equity. The kitchen comes appointed with durable Corian countertops, and the home features a convenient inside laundry room complete with overhead storage cabinets. Expand your living space into the oversized 23x10 enclosed lanai, fully finished with tile flooring, acrylic sliding windows, and a dedicated wall A/C unit for summer cooling and humidity control. Outside, you will find a dedicated golf cart garage and storage area connected to the lanai by a covered 6x10 breezeway patio. Home includes a 2018 A/C system and a 2005 roof. Bring your updating ideas and personal touches to transform this diamond in the rough into a standout home!
| Price History | |
|---|---|
| 8/8/2026 | Listed $185,000 |
General Features
| Sewer | Septic Tank |
|---|---|
| Heating | Heat Pump |
| Cooling | Central Air |
| Utilities | Cable Available,Fire Hydrant,Public,Street Lights |
| Possession | Close Of Escrow |
| Roof | Shingle |
| Appliances | Dishwasher,Dryer,Electric Water Heater,Range,Refrigerator,Washer |
| Zoning | R1 |
| HOA Fee | 175.98 |
| Garage Spaces | 2 |
| Association Fee Includes | 24-Hour Guard,Community Pool,Manager,Pool Maintenance,Private Road,Recreational Facilities,Security,Trash |
| Patio/Porch Features | Enclosed |
| Security Features | Gated Community,Security Gate,Smoke Detector(s) |
| Construction Materials | Vinyl Siding,Wood Frame |
| Pets Allowed | Dogs OK |
| Year Built | 1990 |
| Levels | One |
| Property Subtype | Single Family Residence |
| Tax Year | 2025 |
| Ownership | Fee Simple |
| Community Features | Buyer Approval Required,Clubhouse,Deed Restrictions,Dog Park,Fitness Center,Golf Carts OK,Golf,Pool |
| Assoc Fee Paid Per | Monthly |
| County | Marion |
| New Construction | false |
| Property Type | Residential |
| Association Amenities | Fitness Center,Gated,Golf Course,Pool,Recreation Facilities,Security,Shuffleboard Court,Spa/Hot Tub |
| Attached Garage | true |
| Subdivision Name | SPRUCE CREEK SOUTH |
| Facing Direction | North |
| Garage Y/N | true |
| Total Rooms | 6 |
| Full Baths | 2 |
| Status | Active |
| Directions | Spruce Creek South main entrance at 27/441 and 176th St. enter main gate and continue down main street (176th St.) and continue to home on left side. |
| City | SUMMERFIELD |
| Association Name | Tracy Brown |
| Senior Community Y/N | true |
| MLS Area | 34491 - Summerfield |
| Lot Size Units | Square Feet |
| Lot Size Square Feet | 11761 |
| Carport Y/N | false |
| Listing Terms | Cash,Conventional |
| Property Attached Y/N | false |
| Land Lease Y/N | false |
| Tax Annual Amount | 3725.34 |
| Home Warranty Y/N | false |
| Additional Parcels Y/N | false |
| Lease Considered Y/N | true |
| Virtual Tour | https://www.propertypanorama.com/instaview/stellar/OM729710 |
| Building Area Units | Square Feet |
| Living Area Units | Square Feet |
| Standard Status | Active |
| Occupancy Type | Vacant |
| Tax Lot | 21 |
| Legal Description | SEC 35 TWP 17 RGE 23 PLAT BOOK 001 PAGE 100 SPRUCE CREEK SOUTH II BLK K LOT 21 |
| Minimum Lease | 3 Months |
| Water Access Y/N | false |
| Monthly HOA Amount | 175.98 |
| Water View Y/N | false |
| Flood Zone Code | x |
| In Law Suite YN | false |
| Flood Zone Code X | Yes |
| DockY/N | false |
Interior Features
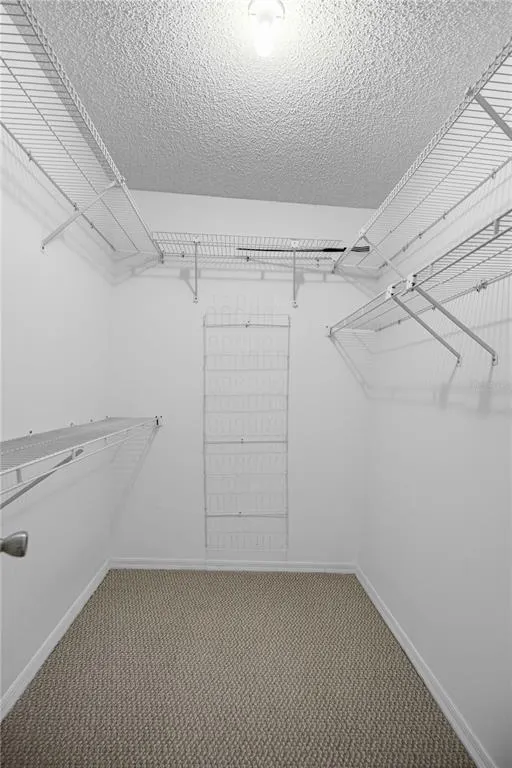
| Interior Amenities | Open Floorplan,Split Bedroom,Walk-In Closet(s) |
|---|---|
| Flooring | Carpet,Tile,Vinyl |
| Furnished Y/N | Unfurnished |
| Total Stories | 1 |
| Air Conditioning Y/N | true |
| Heating Y/N | true |
| Window Features | Window Treatments |
| Fireplace Y/N | false |
| Laundry Features | Inside |
| Total Bedrooms | 2 |
| LivingAreaSource | Public Records |
| Total Baths | 2 |
Exterior Features
| Exterior Amenities | Private Mailbox,Private Yard |
|---|---|
| Vegetation | Mature Landscaping |
| Water Source | Public |
| Lot Size Area | 11761 |
| Foundation Details | Slab |
| Spa | false |
| Building Area Total | 2018 |
| Lot Dimensions | 108 x 110 |
| Lot Size Acres | 0.27 |
| Road Surface Type | Paved |
| Private Pool | false |
| Waterfront Y/N | false |
| Covered Spaces | 2 |
| Number of Lots | 1 |
| Builder Model | Open Chestnut |
| Road Responsibility | Private Maintained Road,Road Maintenance Agreement |
Amenities
- Foreclosure
- Views
- Short Sale
- New Construction
- Adult 55+
- Lease To Own
- No HOA Fees
- Furnished
- Primary On Main
- Air Conditioning
- Seller Finance
- Green
- Fixer Upper
- Horse
- Golf
- Fireplace
- Deck
- Garage
- Basement
- Pool
Property vs Single Family Average in 34491
Price
Taxes
Year Built
In The Neighborhood
Just Listed
SUMMERFIELD
$ 254,990
17760 Se 108 Avenue
Summerfield, FL 34491
- Type
- Single Family
- Size
- 1,544 SqFt
- Rooms
- 2 Beds + 2 Baths
SUMMERFIELD
$ 265,000
9437 Se 173rd Place
Summerfield, FL 34491
- Type
- Single Family
- Size
- 1,802 SqFt
- Rooms
- 3 Beds + 2 Baths
SUMMERFIELD
$ 269,900
9619 Se 174th Place Road
Summerfield, FL 34491
- Type
- Single Family
- Size
- 1,590 SqFt
- Rooms
- 2 Beds + 2 Baths
SUMMERFIELD
$ 299,900
10731 Se 174th Loop
Summerfield, FL 34491
- Type
- Single Family
- Size
- 1,736 SqFt
- Rooms
- 2 Beds + 2 Baths
SUMMERFIELD
$ 324,900
10403 Se 177th Place
Summerfield, FL 34491
- Type
- Single Family
- Size
- 1,526 SqFt
- Rooms
- 3 Beds + 2 Baths
SUMMERFIELD
$ 214,900
17960 Se 108th Court
Summerfield, FL 34491
- Type
- Single Family
- Size
- 1,570 SqFt
- Rooms
- 2 Beds + 2 Baths
SUMMERFIELD
$ 268,900
10435 Se 178th Place
Summerfield, FL 34491
- Type
- Single Family
- Size
- 1,450 SqFt
- Rooms
- 3 Beds + 2 Baths
SUMMERFIELD
$ 239,900
17832 Se 96th Avenue
Summerfield, FL 34491
- Type
- Single Family
- Size
- 1,248 SqFt
- Rooms
- 2 Beds + 2 Baths
SUMMERFIELD
$ 185,000
17929 Se 105th Avenue
Summerfield, FL 34491
- Type
- Single Family
- Size
- 990 SqFt
- Rooms
- 2 Beds + 2 Baths
SUMMERFIELD
$ 214,900
10358 Se 178 Place
Summerfield, FL 34491
- Type
- Single Family
- Size
- 1,260 SqFt
- Rooms
- 2 Beds + 2 Baths
SUMMERFIELD
$ 377,000
9900 Se 175th Place
Summerfield, FL 34491
- Type
- Single Family
- Size
- 2,349 SqFt
- Rooms
- 3 Beds + 2 Baths
SUMMERFIELD
$ 279,900
9498 Se 174th Loop
Summerfield, FL 34491
- Type
- Single Family
- Size
- 1,884 SqFt
- Rooms
- 2 Beds + 2 Baths
 Copyright © MFRMLS.com All information deemed reliable but not guaranteed. All properties are subject to prior sale, change or withdrawal. Neither listing broker(s) or information provider(s) shall be responsible for any typographical errors, misinformation, misprints and shall be held totally harmless. Listing(s) information is provided for consumers personal, non-commercial use and may not be used for any purpose other than to identify prospective properties consumers may be interested in purchasing. Information on this site was last updated Last updated on September 14, 2026 5:33 AM UTC The listing information on this page last changed on Last updated on September 14, 2026 5:33 AM UTCd. The data relating to real estate for sale on this website comes in part from the Internet Data Exchange program of MFR MLS.
All information deemed reliable but not guaranteed. All properties are subject to prior sale, change or withdrawal. Neither listing broker(s) or information provider(s) shall be responsible for any typographical errors, misinformation, misprints and shall be held totally harmless. Listing(s) information is provided for consumers personal, non-commercial use and may not be used for any purpose other than to identify prospective properties consumers may be interested in purchasing.
Updated on September 14, 2026 5:33 AM UTC
Copyright © MFRMLS.com All information deemed reliable but not guaranteed. All properties are subject to prior sale, change or withdrawal. Neither listing broker(s) or information provider(s) shall be responsible for any typographical errors, misinformation, misprints and shall be held totally harmless. Listing(s) information is provided for consumers personal, non-commercial use and may not be used for any purpose other than to identify prospective properties consumers may be interested in purchasing. Information on this site was last updated Last updated on September 14, 2026 5:33 AM UTC The listing information on this page last changed on Last updated on September 14, 2026 5:33 AM UTCd. The data relating to real estate for sale on this website comes in part from the Internet Data Exchange program of MFR MLS.
All information deemed reliable but not guaranteed. All properties are subject to prior sale, change or withdrawal. Neither listing broker(s) or information provider(s) shall be responsible for any typographical errors, misinformation, misprints and shall be held totally harmless. Listing(s) information is provided for consumers personal, non-commercial use and may not be used for any purpose other than to identify prospective properties consumers may be interested in purchasing.
Updated on September 14, 2026 5:33 AM UTC
