
Address
4946 Ne 124th Road, OXFORD, FL
Price
$ 395,000
Property Attributes
- MLS#G5111916
- TypeSingle Family
- Listing Status Active
- CountySumter
- CityOXFORD
- AreaOxford
- NeighborhoodVILLAGES OF PARKWOOD
- Zip34484
- StyleSingle Family Residence
- Year Built2013
- Taxes$ 2910
- Price$ 395,000
- Bedrooms3
- Full Bathrooms3
- Half Bathrooms0
- Sqr Footage2547
- Lot Size0.17 Acres
Data Source:
Stellar MLS
Property Description
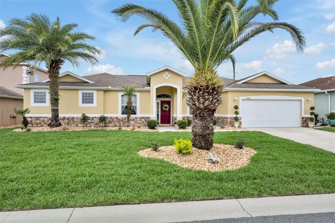
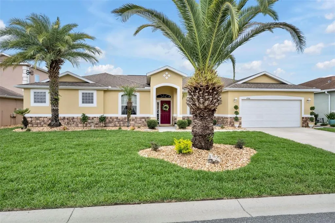
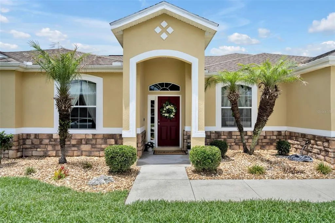
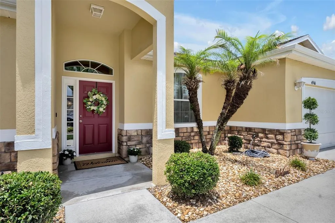
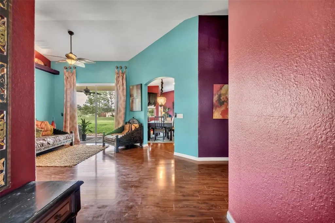
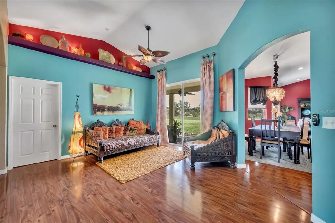
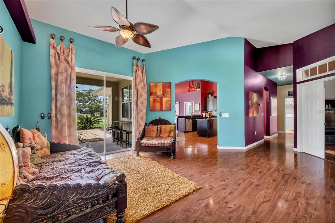
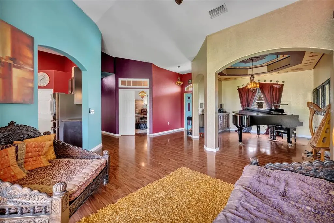
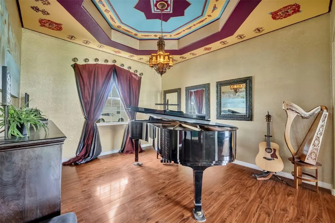
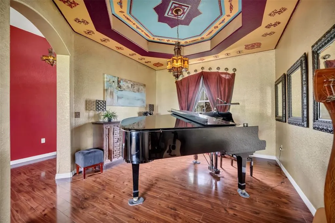
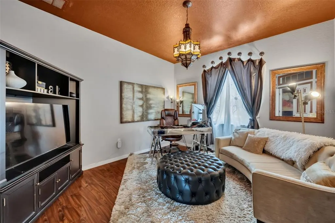
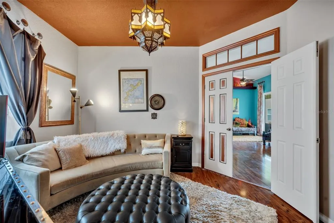
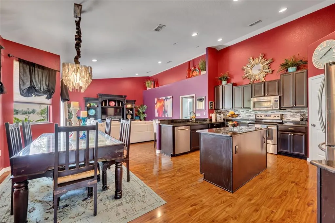
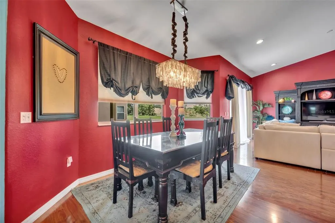
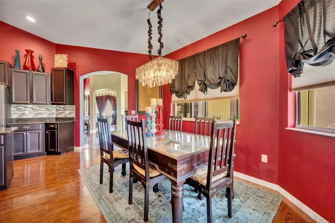
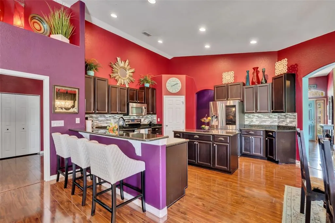
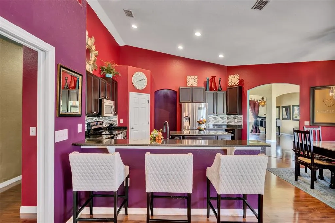
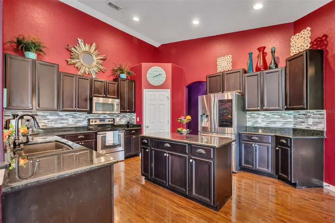
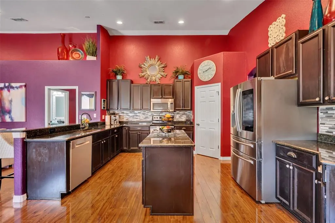
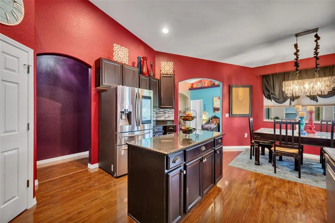
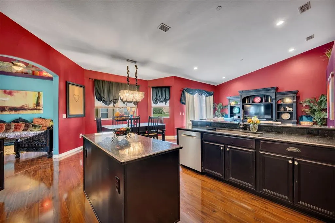
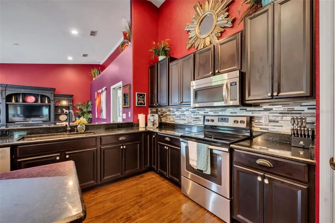
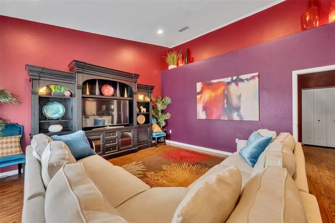
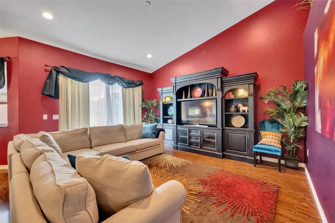
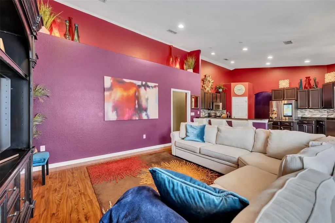
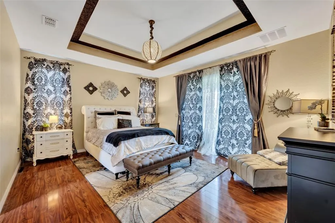
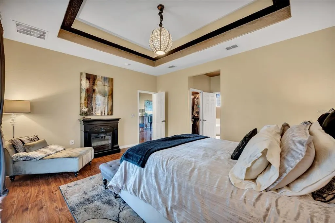
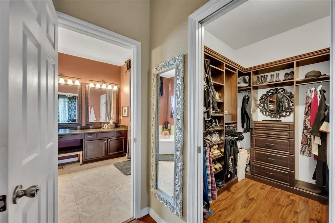
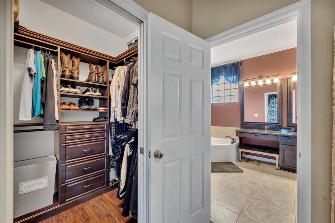
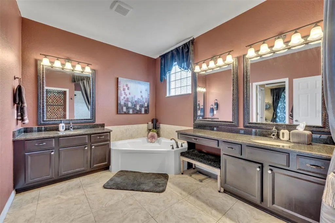
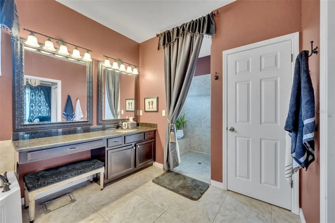
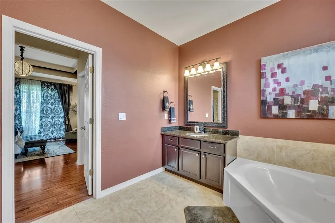
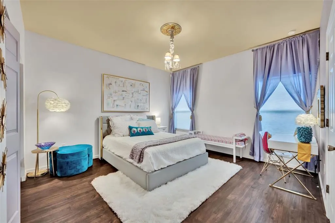
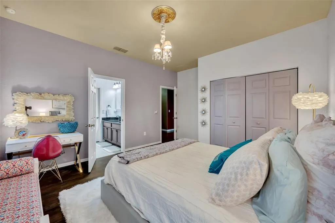
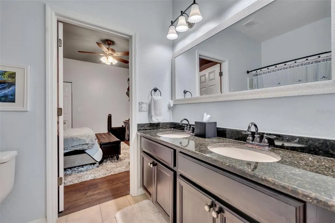
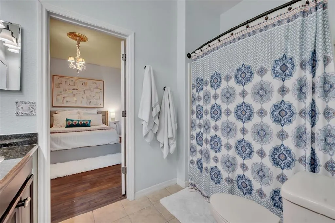
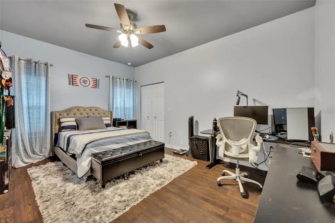
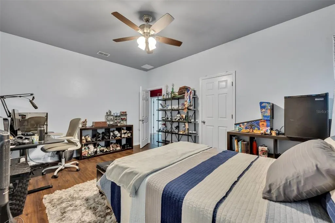
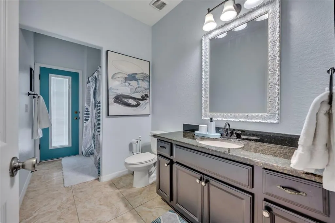
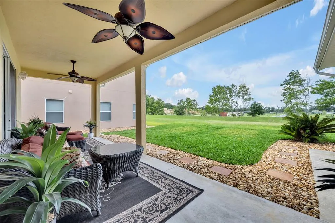
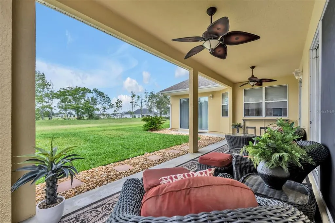
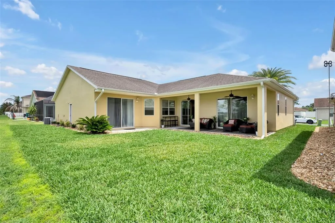
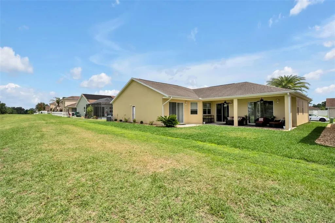
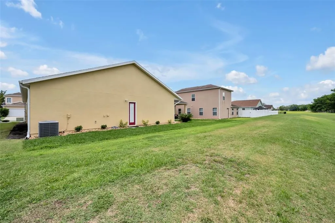
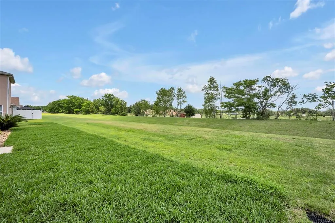
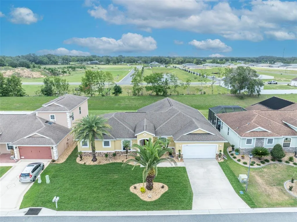
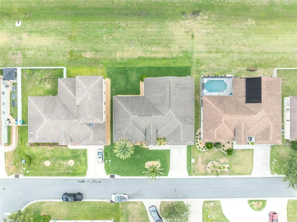
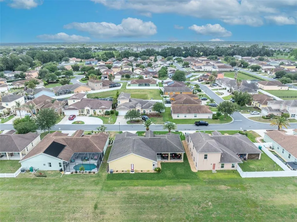
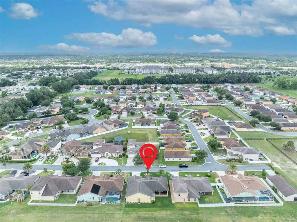
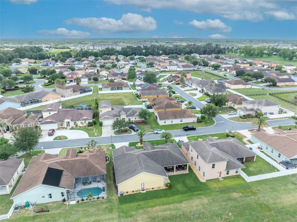
RARE opportunity in the gated Parkwood community! Situated on a premium OVERSIZED DOUBLE LOT with no backyard neighbors, this beautifully maintained 2,547 sq ft home offers the perfect blend of privacy, space, and modern upgrades. Featuring 3 bedrooms, 3 full bathrooms, plus a versatile flex room ideal for a home office, nursery, or potential 4th bedroom, this thoughtfully designed triple-split floor plan provides both functionality and privacy. Best of all, this sought-after community has NO age restrictions and NO bond, making it a rare find in the area. The heart of the home is the upgraded chef’s kitchen with granite countertops, custom backsplash, oversized island, expanded pantry, Bosch dishwasher, and Samsung smart refrigerator, all flowing seamlessly into spacious living and dining areas designed for entertaining. Multiple floor-to-ceiling glass sliders create exceptional indoor-outdoor living, opening to the lanai and expansive backyard retreat. The luxurious primary suite is a true escape with tray ceilings, spa-inspired bath featuring a garden soaking tub, zero-entry shower, dual vanities, and custom closet storage. Additional upgrades include updated flooring, fresh interior paint, upgraded lighting, custom window treatments, built-in closets, brand new landscaping and sod, architectural stone exterior, Ring doorbell camera, and transferable termite bond. Located in one of the area's most desirable gated communities, residents enjoy resort-style amenities including a resort-style pool, fitness center, clubhouse, tennis courts, basketball courts, playground, and park access. The home is also conveniently located just minutes from shopping, dining, entertainment, and the highly sought-after A-rated Villages Charter School. Move-in ready, meticulously maintained, and truly one-of-a-kind—schedule your private showing today
| Price History | |
|---|---|
| 5/28/2026 | Listed $435,000 |
| 6/18/2026 | 2$425,000 |
| 8/6/2026 | 5$405,000 |
| 9/8/2026 | 2$395,000 |
General Features
| Sewer | Public Sewer |
|---|---|
| Heating | Central |
| Cooling | Central Air |
| Utilities | Electricity Connected,Water Connected |
| Roof | Shingle |
| Appliances | Dishwasher,Dryer,Electric Water Heater,Microwave,Range,Refrigerator,Washer |
| Zoning | RES |
| HOA Fee | 160 |
| Garage Spaces | 2 |
| Association Fee Includes | Community Pool,Recreational Facilities |
| Patio/Porch Features | Covered,Rear Porch |
| Construction Materials | Stucco,Wood Frame |
| Pets Allowed | Yes |
| Year Built | 2013 |
| Levels | One |
| Property Subtype | Single Family Residence |
| Tax Year | 2025 |
| Ownership | Fee Simple |
| Community Features | Clubhouse,Deed Restrictions,Fitness Center,Gated Community - Guard,Playground,Pool,Sidewalks,Tennis Court(s) |
| Assoc Fee Paid Per | Monthly |
| County | Sumter |
| New Construction | false |
| Property Type | Residential |
| Association Amenities | Clubhouse,Fitness Center,Gated,Playground,Pool,Recreation Facilities,Spa/Hot Tub,Tennis Court(s) |
| Attached Garage | true |
| Subdivision Name | VILLAGES OF PARKWOOD |
| Facing Direction | South |
| Garage Y/N | true |
| Total Rooms | 6 |
| Full Baths | 3 |
| Status | Active |
| Directions | 466 East, Left on 101, Left on NE 123rd Trail, Right on NE 48th Cir, Left on NE 124th Rd property on your right. |
| City | OXFORD |
| Association Name | Jennifer Flores |
| Senior Community Y/N | false |
| MLS Area | 34484 - Oxford |
| Lot Size Units | Square Feet |
| Lot Size Square Feet | 7600 |
| Carport Y/N | false |
| Listing Terms | Cash,Conventional,FHA,VA Loan |
| Land Lease Y/N | false |
| Tax Annual Amount | 2910 |
| Additional Parcels Y/N | false |
| Lease Considered Y/N | true |
| Virtual Tour | https://my.matterport.com/show/?m=PhbP53ztPDA&brand=0&mls=1& |
| Building Area Units | Square Feet |
| Living Area Units | Square Feet |
| Standard Status | Active |
| Occupancy Type | Owner |
| Tax Lot | 6 |
| Virtual Tour | https://golden-lane.aryeo.com/sites/rnqawlga/unbranded |
| Legal Description | LOT 6 & 7 THE VILLAGES OF PARKWOOD PB 10PG 17-17F |
| Minimum Lease | 7 Months |
| Water Access Y/N | false |
| Monthly HOA Amount | 160 |
| Water View Y/N | false |
| Flood Zone Code | X |
| In Law Suite YN | false |
| Flood Zone Code X | Yes |
| DockY/N | false |
Interior Features
| Interior Amenities | Ceiling Fan(s),Eating Space In Kitchen,High Ceilings,Kitchen/Family Room Combo,Open Floorplan,Stone Counters,Thermostat,Tray Ceiling(s),Walk-In Closet(s) |
|---|---|
| Flooring | Laminate,Tile |
| Furnished Y/N | Unfurnished |
| Fireplace Features | Electric,Master Bedroom |
| Air Conditioning Y/N | true |
| Heating Y/N | true |
| Window Features | Window Treatments |
| Fireplace Y/N | true |
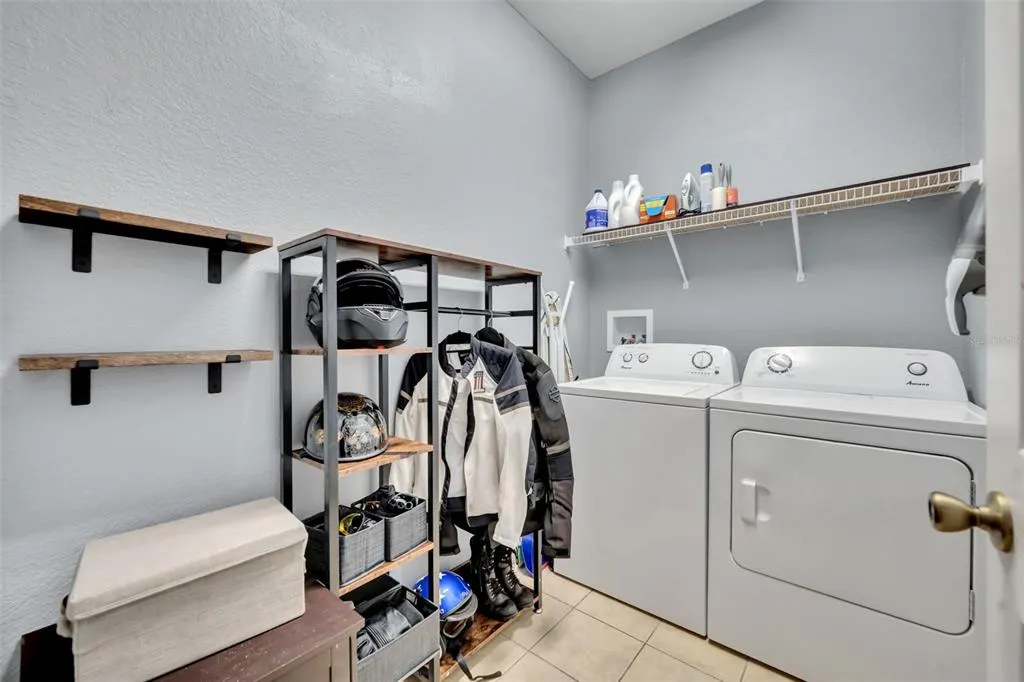
| Laundry Features | Inside,Laundry Room |
| Total Bedrooms | 3 |
| LivingAreaSource | Public Records |
| Total Baths | 3 |
Exterior Features
| Exterior Amenities | Irrigation System,Sidewalk |
|---|---|
| Vegetation | Mature Landscaping |
| Water Source | Public |
| Lot Size Area | 7600 |
| Foundation Details | Slab |
| Building Area Total | 3301 |
| Lot Size Acres | 0.17 |
| Road Surface Type | Paved |
| Private Pool | false |
| Waterfront Y/N | false |
| Covered Spaces | 2 |
| Road Responsibility | Private Maintained Road |
Amenities
- Foreclosure
- Views
- Short Sale
- New Construction
- Adult 55+
- Lease To Own
- No HOA Fees
- Furnished
- Primary On Main
- Air Conditioning
- Seller Finance
- Green
- Fixer Upper
- Horse
- Golf
- Fireplace
- Deck
- Garage
- Basement
- Pool
Property vs Single Family Average in 34484
Price
Taxes
Year Built
In The Neighborhood
OXFORD
$ 360,000
4913 Ne 122nd Avenue
Oxford, FL 34484
- Type
- Single Family
- Size
- 2,629 SqFt
- Rooms
- 4 Beds + 3 Baths
OXFORD
$ 265,000
12316 Ne 48th Loop
Oxford, FL 34484
- Type
- Single Family
- Size
- 1,912 SqFt
- Rooms
- 4 Beds + 3.5 Baths
OXFORD
$ 355,000
12439 Ne 48th Circle
Oxford, FL 34484
- Type
- Single Family
- Size
- 2,224 SqFt
- Rooms
- 4 Beds + 2.5 Baths
OXFORD
$ 249,800
5085 Ne 122nd Boulevard
Oxford, FL 34484
- Type
- Single Family
- Size
- 1,221 SqFt
- Rooms
- 2 Beds + 2 Baths
OXFORD
$ 265,000
5090 Ne 122nd Boulevard
Oxford, FL 34484
- Type
- Single Family
- Size
- 1,929 SqFt
- Rooms
- 4 Beds + 3.5 Baths
 Copyright © MFRMLS.com All information deemed reliable but not guaranteed. All properties are subject to prior sale, change or withdrawal. Neither listing broker(s) or information provider(s) shall be responsible for any typographical errors, misinformation, misprints and shall be held totally harmless. Listing(s) information is provided for consumers personal, non-commercial use and may not be used for any purpose other than to identify prospective properties consumers may be interested in purchasing. Information on this site was last updated Last updated on September 12, 2026 4:53 AM UTC The listing information on this page last changed on Last updated on September 12, 2026 4:53 AM UTCd. The data relating to real estate for sale on this website comes in part from the Internet Data Exchange program of MFR MLS.
All information deemed reliable but not guaranteed. All properties are subject to prior sale, change or withdrawal. Neither listing broker(s) or information provider(s) shall be responsible for any typographical errors, misinformation, misprints and shall be held totally harmless. Listing(s) information is provided for consumers personal, non-commercial use and may not be used for any purpose other than to identify prospective properties consumers may be interested in purchasing.
Updated on September 12, 2026 4:53 AM UTC
Copyright © MFRMLS.com All information deemed reliable but not guaranteed. All properties are subject to prior sale, change or withdrawal. Neither listing broker(s) or information provider(s) shall be responsible for any typographical errors, misinformation, misprints and shall be held totally harmless. Listing(s) information is provided for consumers personal, non-commercial use and may not be used for any purpose other than to identify prospective properties consumers may be interested in purchasing. Information on this site was last updated Last updated on September 12, 2026 4:53 AM UTC The listing information on this page last changed on Last updated on September 12, 2026 4:53 AM UTCd. The data relating to real estate for sale on this website comes in part from the Internet Data Exchange program of MFR MLS.
All information deemed reliable but not guaranteed. All properties are subject to prior sale, change or withdrawal. Neither listing broker(s) or information provider(s) shall be responsible for any typographical errors, misinformation, misprints and shall be held totally harmless. Listing(s) information is provided for consumers personal, non-commercial use and may not be used for any purpose other than to identify prospective properties consumers may be interested in purchasing.
Updated on September 12, 2026 4:53 AM UTC
