
Address
4913 Ne 122nd Avenue, OXFORD, FL
Price
$ 360,000
Property Attributes
- MLS#OM731704
- TypeSingle Family
- Listing Status Active
- CountySumter
- CityOXFORD
- AreaOxford
- NeighborhoodVILLAGES OF PARKWOOD
- Zip34484
- StyleRanch
- Year Built2012
- Taxes$ 4122
- Price$ 360,000
- Bedrooms4
- Full Bathrooms3
- Half Bathrooms0
- Sqr Footage2629
- Lot Size0.1 Acres
Data Source:
Stellar MLS
Property Description
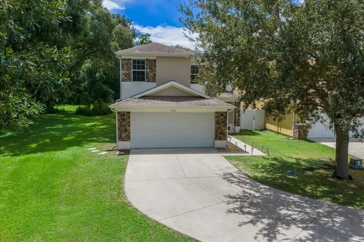
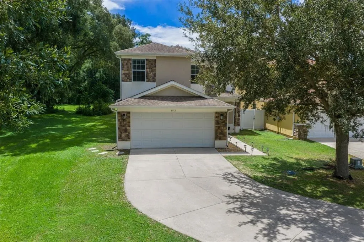
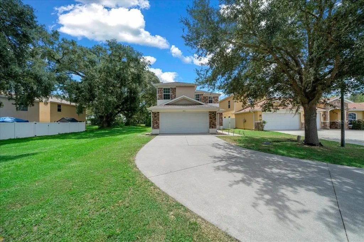
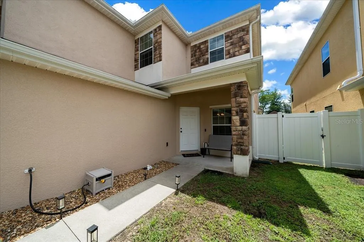
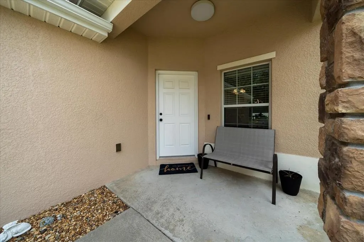
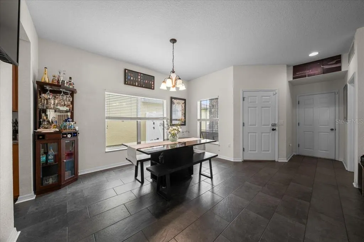
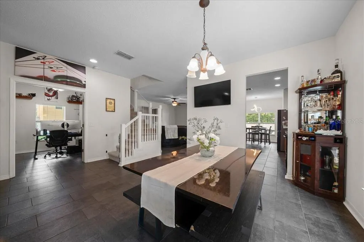
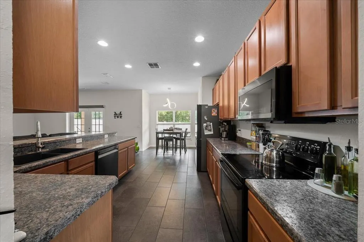
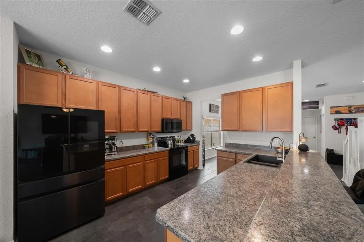
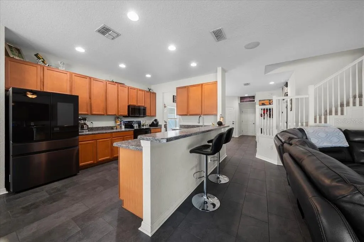
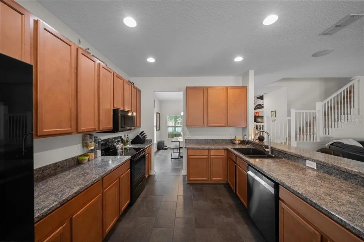
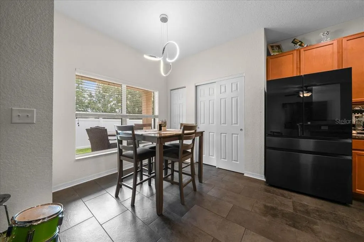
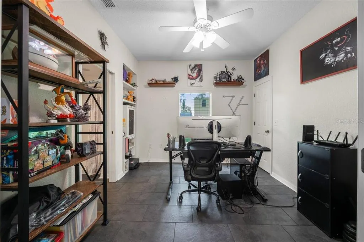
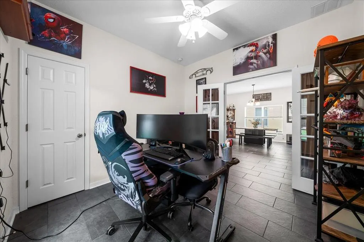
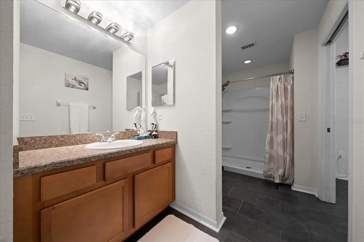
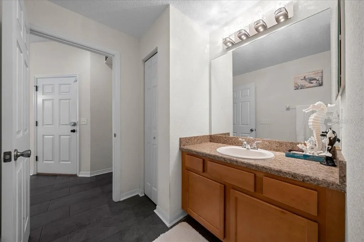
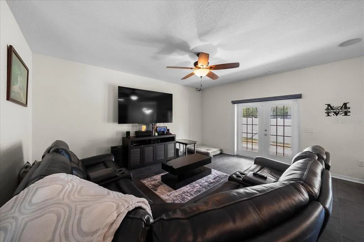
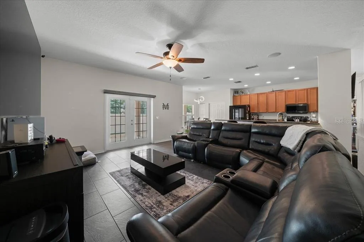
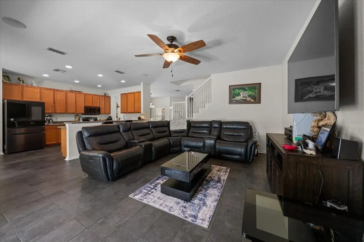
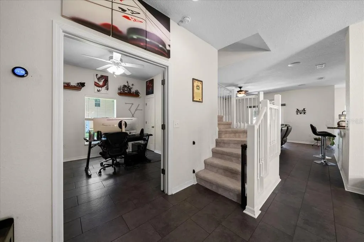
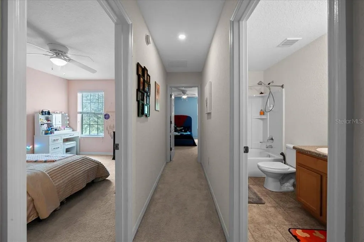
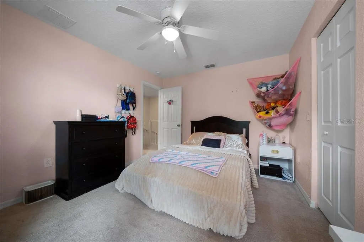
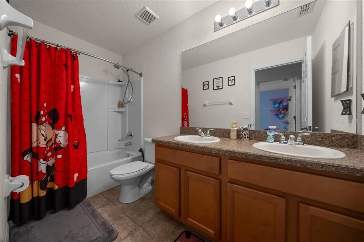
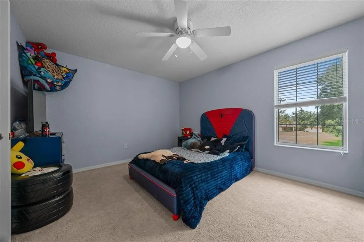
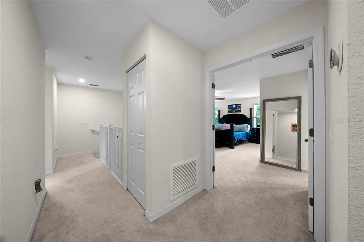
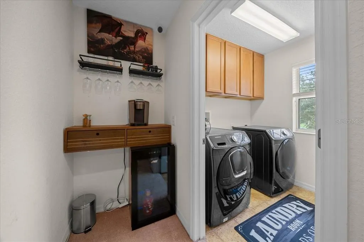
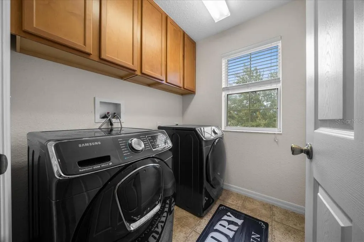
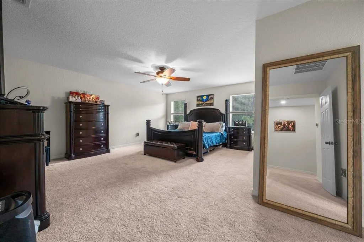
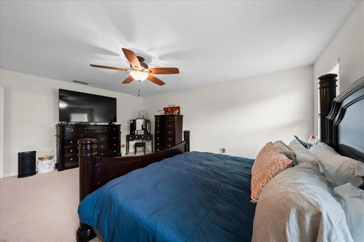
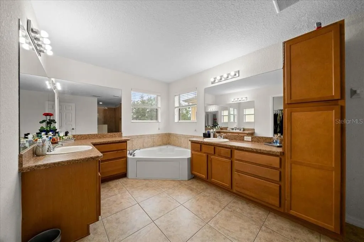
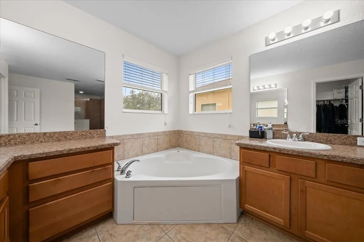
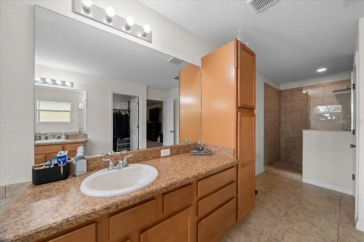
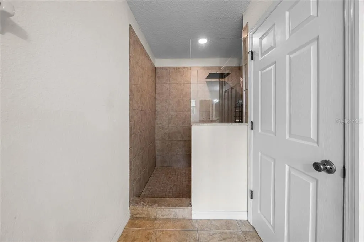
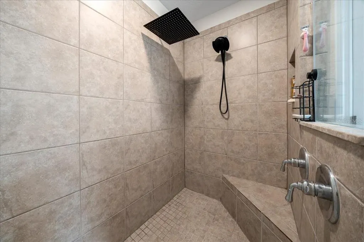
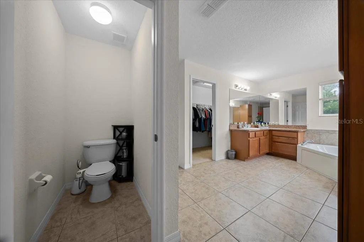
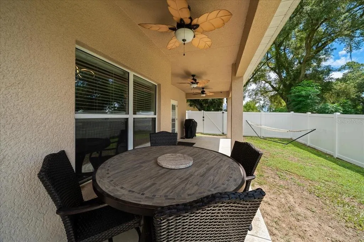
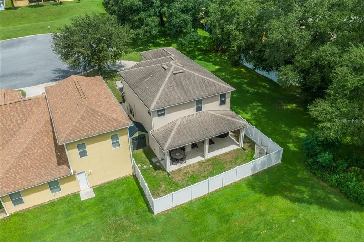
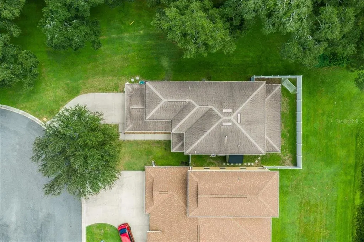
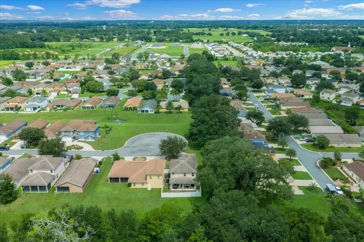
ONE OF THE LARGEST HOMES IN PARKWOOD! Featuring the largest home model offered in the community, this spacious cul-de-sac property provides an exceptionally flexible layout with a first-floor bedroom and full bath, multiple dining and living spaces, a private upstairs primary suite, fenced backyard and covered lanai. With no through traffic and plenty of outdoor space, the cul-de-sac setting adds another layer of privacy and room to enjoy the outdoors. Inside, gorgeous new slate tile flooring flows throughout the first floor. A private formal dining room provides space for special occasions, while a separate breakfast area makes everyday meals easy. At the heart of the home is an expansive kitchen designed for anyone who loves to cook, featuring extended countertops, abundant tall cherry-wood cabinetry, high-end stainless-steel appliances, a new refrigerator and a breakfast bar for casual or on-the-go dining. The kitchen opens directly to the spacious living/family room, creating an inviting gathering space. A first-floor bedroom with its own walk-in closet and adjoining full bathroom adds outstanding versatility for overnight guests, extended household members or multigenerational living. Currently used as a home office, this room can easily adapt to changing needs. Upstairs, the primary suite is privately tucked away from the additional bedrooms, creating a true retreat. The exceptionally spacious en-suite bathroom offers room to relax and unwind along with an oversized walk-in closet and a layout designed with comfort and convenience in mind. Step outside to the privately fenced backyard and covered lanai, ideal for grilling, outdoor dining and gatherings. The two-car garage is also packed with upgrades, including an electric vehicle charging station, SmartFlex instant water heater, triple saltwater filtration system and epoxy flooring. As an added bonus, the seller will consider including the golf cart and the home includes a new HVAC (2025), and a new water heater (2026). Located in gated Parkwood in Oxford, just next to The Villages, residents enjoy convenient access to shopping, dining, medical facilities, parks and The Villages Charter Schools. Community amenities include a clubhouse, fitness and cardio equipment, aerobic exercise room, Wi-Fi, resort-style swimming pool and spa, playground, basketball court and tennis court. With recreation and everyday conveniences close by, Parkwood offers plenty of ways to stay active, gather with friends and neighbors, and enjoy the Central Florida lifestyle.
| Price History | |
|---|---|
| 9/4/2026 | Listed $360,000 |
General Features
| Sewer | Public Sewer |
|---|---|
| Heating | Central |
| Cooling | Central Air |
| Utilities | BB/HS Internet Available,Electricity Connected,Sewer Connected,Underground Utilities,Water Connected |
| Possession | Close Of Escrow |
| Roof | Shingle |
| Appliances | Dishwasher,Dryer,Electric Water Heater,Microwave,Range,Refrigerator,Washer,Water Filtration System |
| Zoning | PUD |
| HOA Fee | 80 |
| Garage Spaces | 2 |
| Patio/Porch Features | Covered,Front Porch,Rear Porch |
| Architectural Style | Ranch |
| Security Features | Security Lights,Security System Owned,Smoke Detector(s) |
| Construction Materials | Stucco,Wood Frame |
| Pets Allowed | Yes |
| Year Built | 2012 |
| View | Trees/Woods |
| Levels | Two |
| Property Subtype | Single Family Residence |
| Tax Year | 2025 |
| Ownership | Fee Simple |
| Community Features | Clubhouse,Fitness Center,Gated Community - No Guard,Playground,Pool,Tennis Court(s) |
| Accessibility | Accessible Approach with Ramp,Accessible Bedroom,Accessible Closets,Accessible Full Bath |
| Assoc Fee Paid Per | Monthly |
| County | Sumter |
| New Construction | false |
| Property Type | Residential |
| Attached Garage | true |
| Subdivision Name | VILLAGES OF PARKWOOD |
| Facing Direction | North |
| Garage Y/N | true |
| Total Rooms | 12 |
| Full Baths | 3 |
| Status | Active |
| Directions | From Ocala, take CR-475 S to CR-42 E. Turn right on US-301 S, left on CR-104, then right on CR-101. Turn right into Parkwood on NE 123rd Trail. Continue through first roundabout; take Maplewood exit at second roundabout. Right on NE 123rd Ln, left on NE 48th Way, left on NE 122nd Ave. Home is at the end of the cul-de-sac on right. |
| City | OXFORD |
| Association Name | Triad Association Mgmt |
| Senior Community Y/N | false |
| MLS Area | 34484 - Oxford |
| Lot Size Units | Square Feet |
| Lot Size Square Feet | 4550 |
| Carport Y/N | false |
| Listing Terms | Cash,Conventional,FHA,USDA Loan |
| Land Lease Y/N | false |
| Tax Annual Amount | 4122 |
| Property Condition | Completed |
| Additional Parcels Y/N | false |
| Lease Considered Y/N | true |
| Building Area Units | Square Feet |
| Living Area Units | Square Feet |
| Standard Status | Active |
| Occupancy Type | Owner |
| Tax Lot | 186 |
| Legal Description | LOT 186 THE VILLAGES OF PARKWOOD PB 10 PG 17-17F |
| Minimum Lease | 1-2 Years |
| Water Access Y/N | false |
| Monthly HOA Amount | 80 |
| Additional Rooms | Breakfast Room Separate,Formal Dining Room Separate,Interior In-Law Suite w/No Private Entry |
| Water View Y/N | false |
| Flood Zone Code | X |
| In Law Suite YN | false |
| Flood Zone Code X | Yes |
Interior Features
| Interior Amenities | Accessibility Features,Ceiling Fan(s),Eating Space In Kitchen,High Ceilings,Kitchen/Family Room Combo,Open Floorplan,PrimaryBedroom Upstairs,Solid Wood Cabinets,Thermostat,Walk-In Closet(s),Window Treatments |
|---|---|
| Flooring | Carpet,Slate,Tile |
| Furnished Y/N | Unfurnished |
| Air Conditioning Y/N | true |
| Heating Y/N | true |
| Window Features | Shades,Window Treatments |
| Fireplace Y/N | false |
| Laundry Features | Electric Dryer Hookup,Inside,Laundry Room,Washer Hookup |
| Total Bedrooms | 4 |
| LivingAreaSource | Public Records |
| Total Baths | 3 |
Exterior Features
| Exterior Amenities | French Doors,Irrigation System,Lighting,Private Entrance,Private Mailbox,Private Yard,Rain Gutters,Sidewalk,Storage |
|---|---|
| Vegetation | Trees/Landscaped |
| Fencing | Fenced,Vinyl |
| Parking Features | Covered,Driveway,Electric Vehicle Charging Station(s),Garage Door Opener |
| Lot Features | Cleared,Cul-De-Sac,Landscaped,Level,Street Dead-End |
| Water Source | Public |
| Lot Size Area | 4550 |
| Foundation Details | Slab |
| Building Area Total | 3460 |
| Lot Size Acres | 0.1 |
| Road Surface Type | Paved,Asphalt |
| Private Pool | false |
| Waterfront Y/N | false |
| Covered Spaces | 2 |
| Road Frontage Type | Street Dead-End,Street Paved |
Amenities
- Foreclosure
- Views
- Short Sale
- New Construction
- Adult 55+
- Lease To Own
- No HOA Fees
- Furnished
- Primary On Main
- Air Conditioning
- Seller Finance
- Green
- Fixer Upper
- Horse
- Golf
- Fireplace
- Deck
- Garage
- Basement
- Pool
Property vs Single Family Average in 34484
Price
Taxes
Year Built
In The Neighborhood
OXFORD
$ 265,000
12316 Ne 48th Loop
Oxford, FL 34484
- Type
- Single Family
- Size
- 1,912 SqFt
- Rooms
- 4 Beds + 3.5 Baths
OXFORD
$ 355,000
12439 Ne 48th Circle
Oxford, FL 34484
- Type
- Single Family
- Size
- 2,224 SqFt
- Rooms
- 4 Beds + 2.5 Baths
OXFORD
$ 249,800
5085 Ne 122nd Boulevard
Oxford, FL 34484
- Type
- Single Family
- Size
- 1,221 SqFt
- Rooms
- 2 Beds + 2 Baths
OXFORD
$ 395,000
4946 Ne 124th Road
Oxford, FL 34484
- Type
- Single Family
- Size
- 2,547 SqFt
- Rooms
- 3 Beds + 3 Baths
OXFORD
$ 265,000
5090 Ne 122nd Boulevard
Oxford, FL 34484
- Type
- Single Family
- Size
- 1,929 SqFt
- Rooms
- 4 Beds + 3.5 Baths
 Copyright © MFRMLS.com All information deemed reliable but not guaranteed. All properties are subject to prior sale, change or withdrawal. Neither listing broker(s) or information provider(s) shall be responsible for any typographical errors, misinformation, misprints and shall be held totally harmless. Listing(s) information is provided for consumers personal, non-commercial use and may not be used for any purpose other than to identify prospective properties consumers may be interested in purchasing. Information on this site was last updated Last updated on September 14, 2026 5:33 AM UTC The listing information on this page last changed on Last updated on September 14, 2026 5:33 AM UTCd. The data relating to real estate for sale on this website comes in part from the Internet Data Exchange program of MFR MLS.
All information deemed reliable but not guaranteed. All properties are subject to prior sale, change or withdrawal. Neither listing broker(s) or information provider(s) shall be responsible for any typographical errors, misinformation, misprints and shall be held totally harmless. Listing(s) information is provided for consumers personal, non-commercial use and may not be used for any purpose other than to identify prospective properties consumers may be interested in purchasing.
Updated on September 14, 2026 5:33 AM UTC
Copyright © MFRMLS.com All information deemed reliable but not guaranteed. All properties are subject to prior sale, change or withdrawal. Neither listing broker(s) or information provider(s) shall be responsible for any typographical errors, misinformation, misprints and shall be held totally harmless. Listing(s) information is provided for consumers personal, non-commercial use and may not be used for any purpose other than to identify prospective properties consumers may be interested in purchasing. Information on this site was last updated Last updated on September 14, 2026 5:33 AM UTC The listing information on this page last changed on Last updated on September 14, 2026 5:33 AM UTCd. The data relating to real estate for sale on this website comes in part from the Internet Data Exchange program of MFR MLS.
All information deemed reliable but not guaranteed. All properties are subject to prior sale, change or withdrawal. Neither listing broker(s) or information provider(s) shall be responsible for any typographical errors, misinformation, misprints and shall be held totally harmless. Listing(s) information is provided for consumers personal, non-commercial use and may not be used for any purpose other than to identify prospective properties consumers may be interested in purchasing.
Updated on September 14, 2026 5:33 AM UTC
