


Address
17060 Secret Hollow Loop, CLERMONT, FL
Price
$ 1,500,000
Property Attributes
- MLS#O6401874
- TypeSingle Family
- Listing Status Pending
- CountyLake
- CityCLERMONT
- AreaClermont
- NeighborhoodJOHNS LAKE LNDG PH 5
- Zip34711
- StyleTraditional
- Year Built2021
- Taxes$ 10822
- Price$ 1,500,000
- Bedrooms4
- Full Bathrooms4
- Half Bathrooms1
- Sqr Footage3837
- Lot Size0.98 Acres
Data Source:
Stellar MLS
Property Description
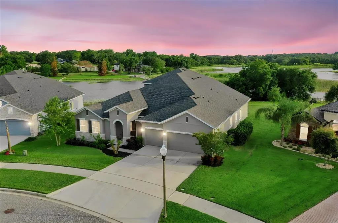
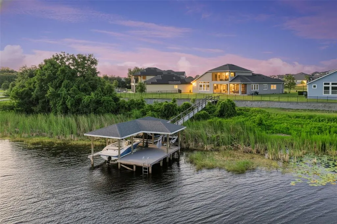
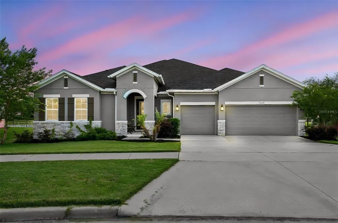
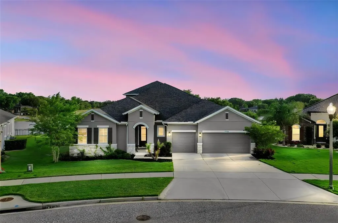
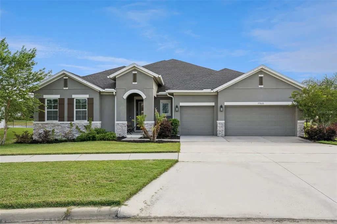
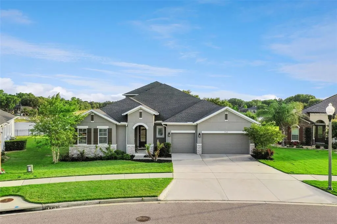
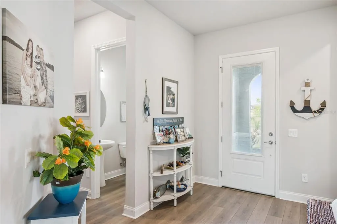
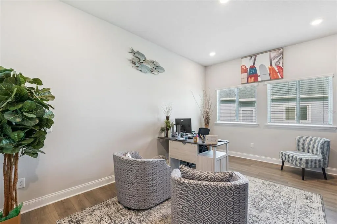
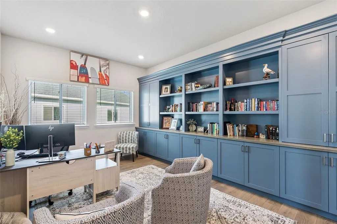
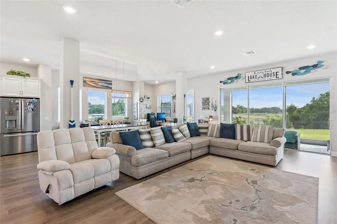
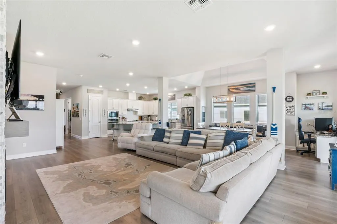
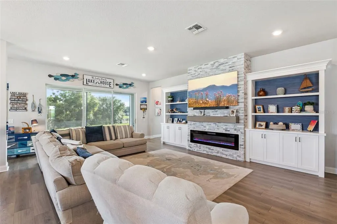
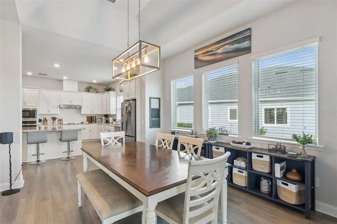
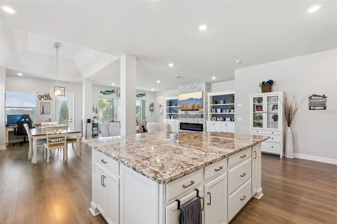
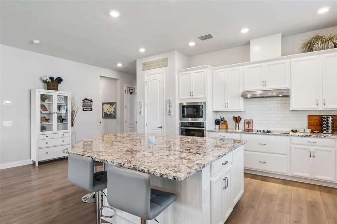
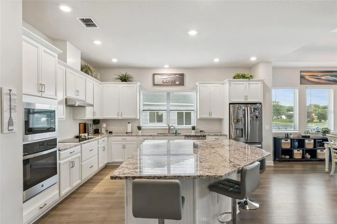
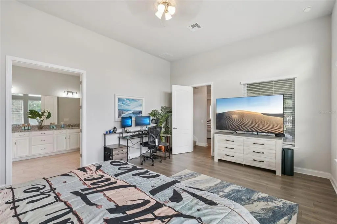
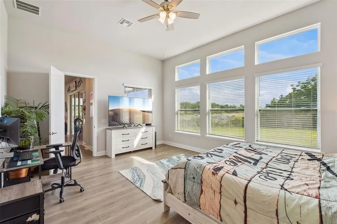
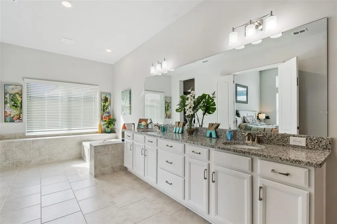
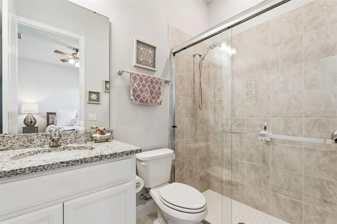
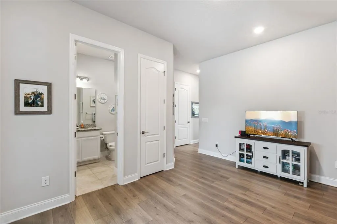
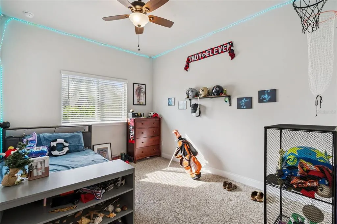
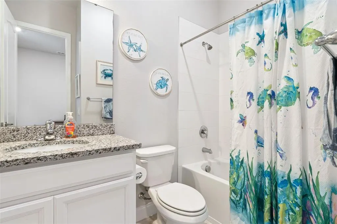
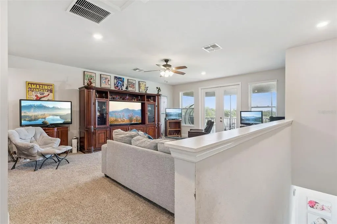
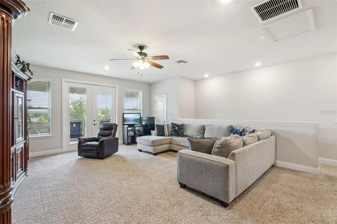
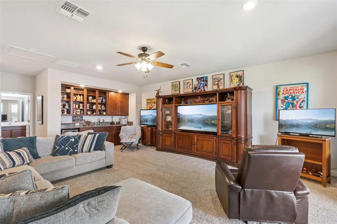
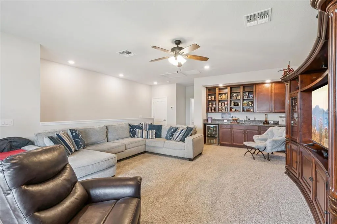
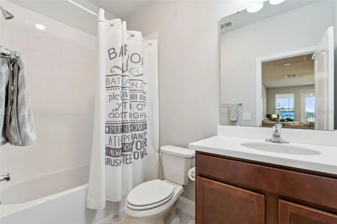
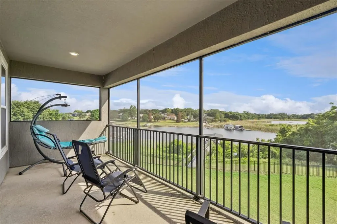
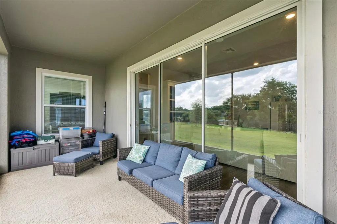
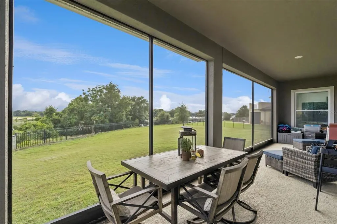
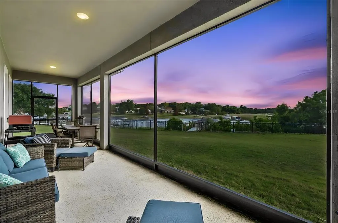
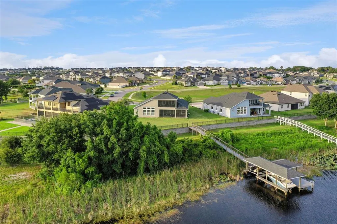
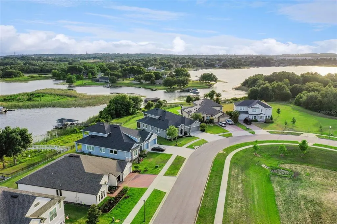
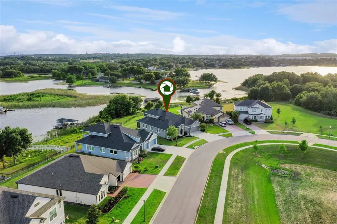
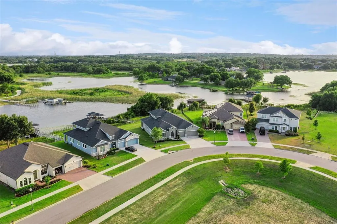
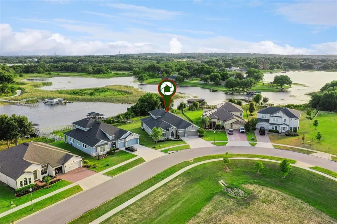
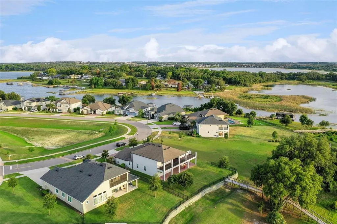
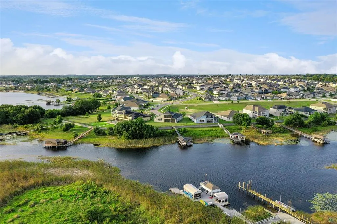
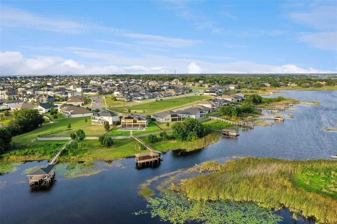
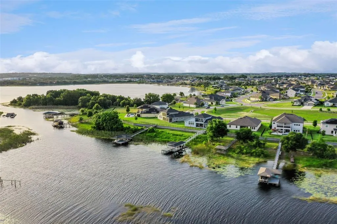
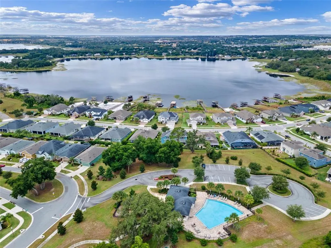
Under contract-accepting backup offers. **Video Tour Available** Wake up to shimmering water views and step into the lakefront lifestyle you’ve been dreaming of. Set on 151 feet of direct frontage on Johns Lake, this exceptional home invites you to spend your days boating, paddleboarding, or simply soaking in the peaceful beauty right from your large backyard. Your private dock (4’ x 140’), boathouse (12’ x 36’), boat lift, and double jet ski lift mean the water is always just moments away—no packing, no planning, just effortless access to life on the lake. Designed for both connection and comfort, the Boulevard floor plan by David Weekley offers a seamless flow with all bedrooms conveniently located on the main level. Whether you’re hosting guests or creating a private retreat for family, the layout provides the perfect balance of openness and quiet spaces. A front bedroom with its own bath offers ideal accommodations for visitors or multi-generational living, while a dedicated office with French doors and custom built-ins creates an inspiring place to work or unwind. At the heart of the home, the gourmet kitchen is made for gathering—featuring granite countertops, stainless steel appliances, a stylish tile backsplash, and a large island where conversations naturally unfold. The dining and family rooms are filled with natural light and frame stunning lake views, turning everyday moments into something special. From cozy evenings by the stone-accented fireplace to meals shared with the water as your backdrop, every space feels connected to the outdoors. Enjoy the screened patio and embrace true indoor-outdoor living, where sunsets over the lake become part of your nightly routine. The primary suite is a private haven, offering breathtaking water views, a generous walk-in closet, and a spa-like bath with dual vanities, a frameless shower, and a relaxing garden tub. The 3rd and 4th bedrooms share a 2nd living room and full bathroom. Upstairs, a versatile bonus room with a wet bar and full bath opens to a screened balcony overlooking the lake—perfect for entertaining, game nights, or simply enjoying a quiet evening under the stars. Thoughtful upgrades throughout—including ceiling fans, built-in features, a spacious laundry room, epoxy garage flooring with overhead storage, and convenient holiday lighting outlets at the roof line—enhance comfort, lifestyle and functionality. This isn’t just a home—it’s your everyday escape, where lakefront living becomes your new normal.
| Elementary School | Middle School | High School |
|---|---|---|
| Grassy Lake Elementary Elementary School | East Ridge Middle Middle School | East Ridge High High School |
| Price History | |
|---|---|
| 5/6/2026 | Listed $1,650,000 |
| 5/28/2026 | 3$1,599,000 |
| 6/23/2026 | 3$1,549,000 |
| 7/17/2026 | 3$1,500,000 |
General Features
| Sewer | Public Sewer |
|---|---|
| Heating | Central |
| Cooling | Central Air |
| Utilities | BB/HS Internet Available,Cable Connected,Electricity Connected,Phone Available,Sewer Connected,Street Lights,Underground Utilities,Water Connected |
| Roof | Shingle |
| Appliances | Bar Fridge,Cooktop,Dishwasher,Electric Water Heater,Microwave,Range,Refrigerator |
| Zoning | PUD |
| HOA Fee | 450 |
| Garage Spaces | 3 |
| Association Fee Includes | Recreational Facilities |
| Patio/Porch Features | Covered,Patio,Rear Porch,Screened |
| Architectural Style | Traditional |
| Security Features | Security System Owned,Smoke Detector(s) |
| Construction Materials | Block,Stucco |
| Pets Allowed | Yes |
| Year Built | 2021 |
| View | Water |
| Levels | Two |
| Property Subtype | Single Family Residence |
| Tax Year | 2025 |
| Ownership | Fee Simple |
| Waterfront Features | Lake Front |
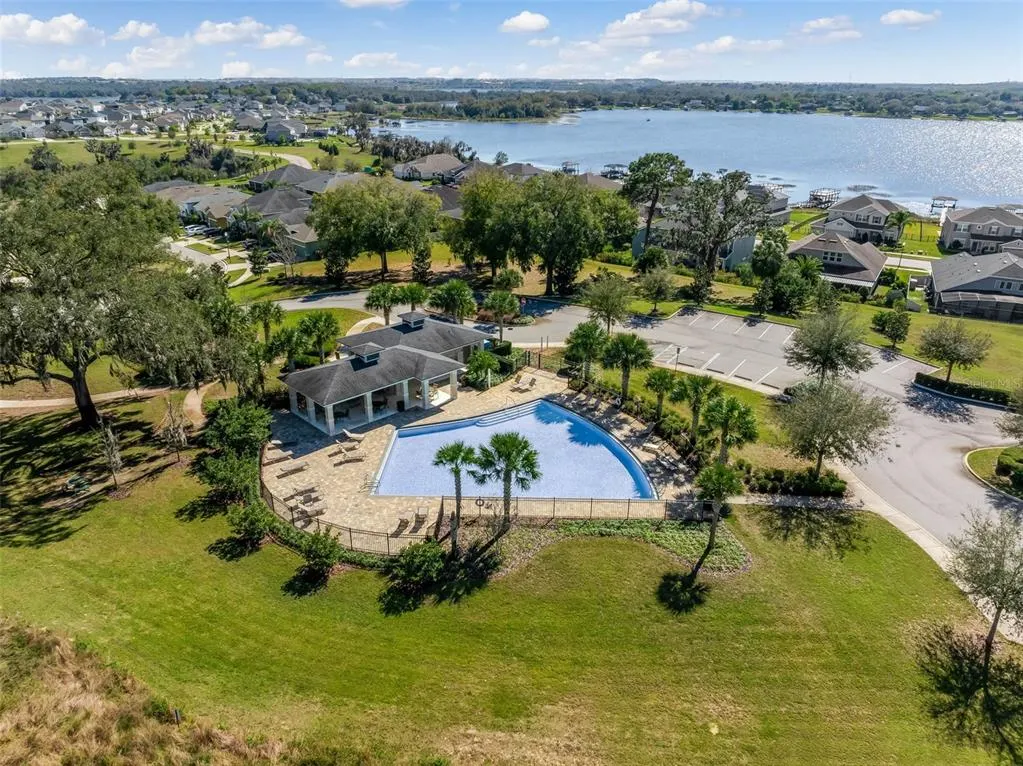
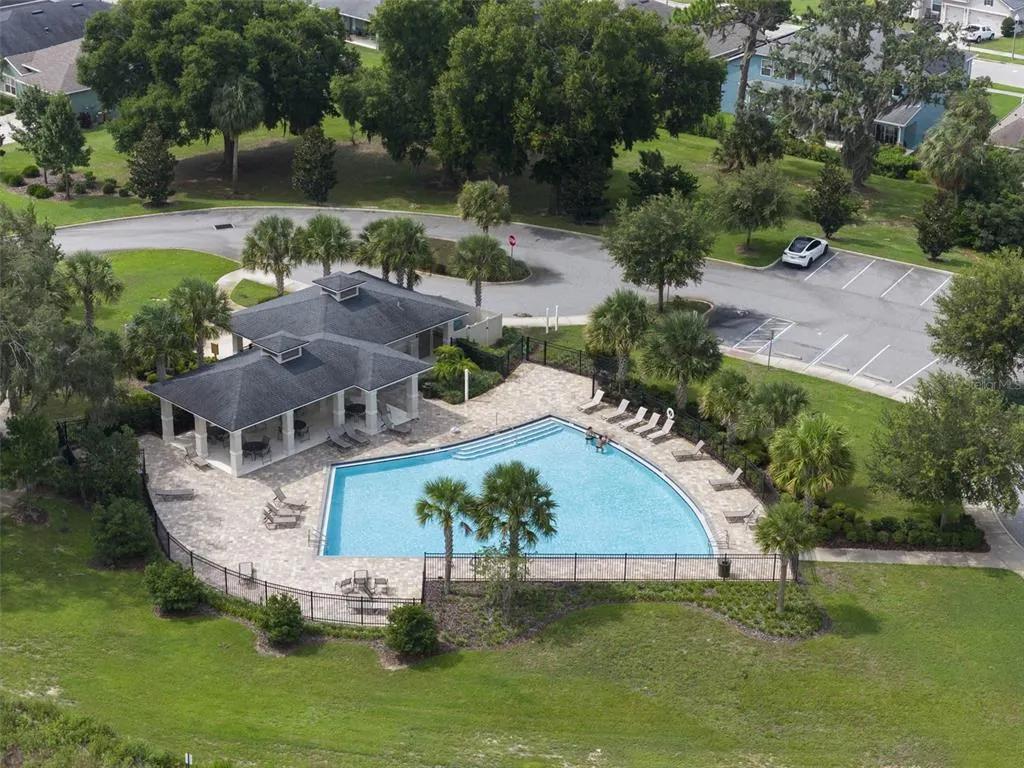
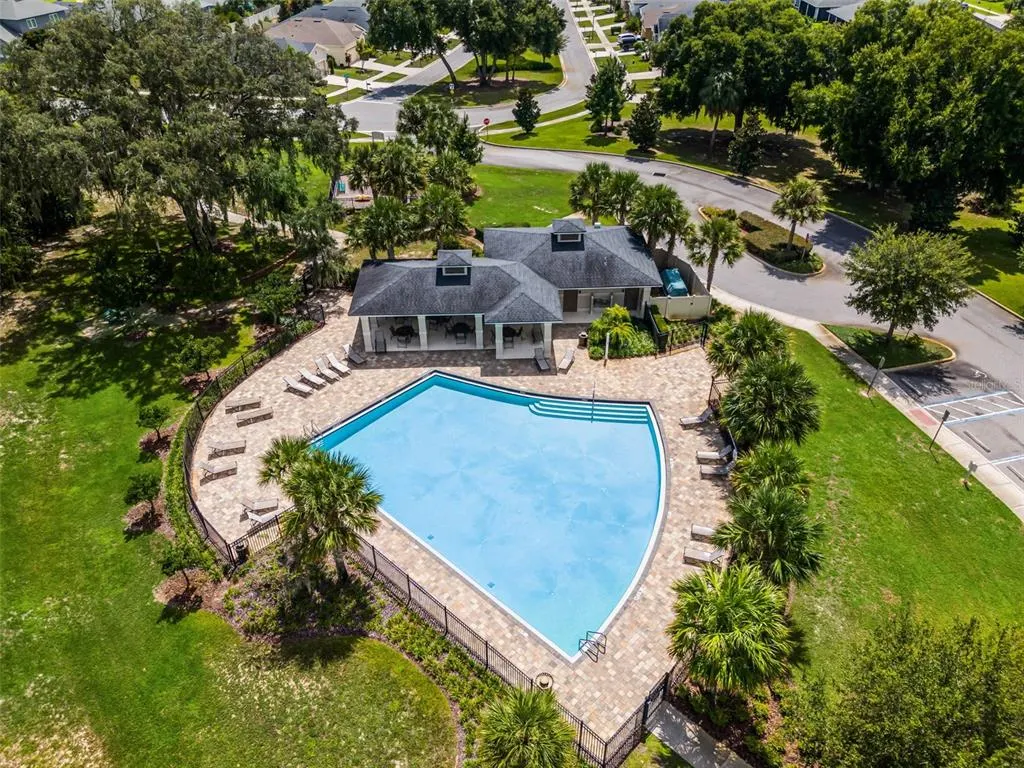
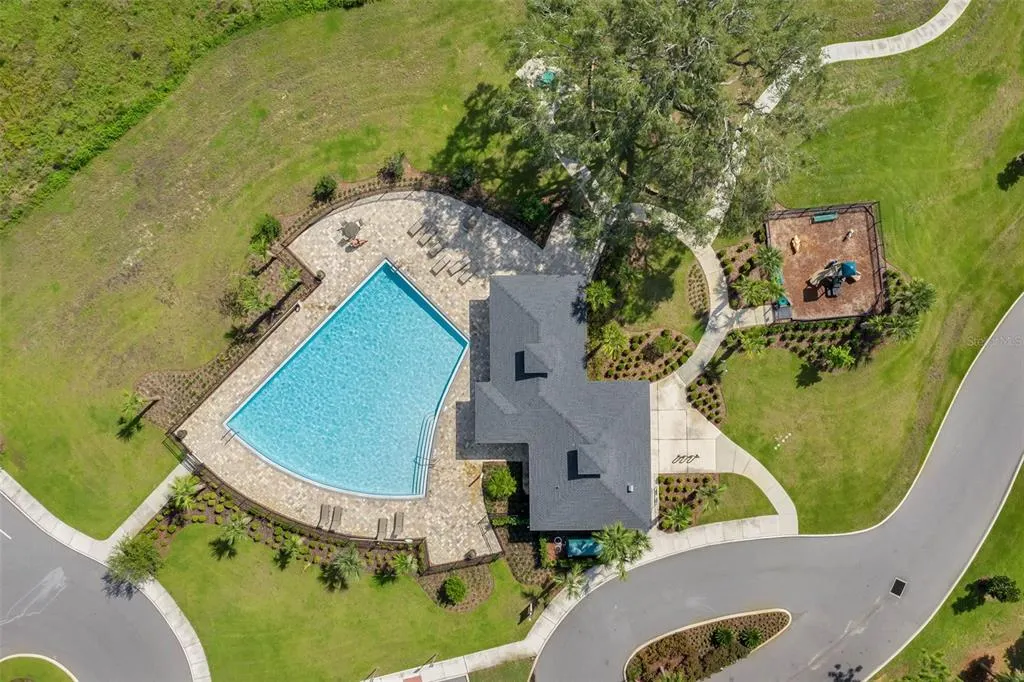
| Community Features | Community Mailbox,Playground,Pool,Sidewalks |
| Accessibility | Central Living Area |
| Assoc Fee Paid Per | Semi-Annually |
| County | Lake |
| New Construction | false |
| Property Type | Residential |
| Association Amenities | Playground,Pool |
| Attached Garage | true |
| Subdivision Name | JOHNS LAKE LNDG PH 5 |
| Facing Direction | Northeast |
| Garage Y/N | true |
| Other Structures | Boat House |
| Total Rooms | 10 |
| Full Baths | 4 |
| Status | Pending |
| Directions | South on Hartle Rd. from Hwy. 50, left onto Good Hearth Blvd., right onto Highland Wood Dr., right on Secret Hollow Loop, the house will be on your right. |
| High School | East Ridge High |
| City | CLERMONT |
| Body of Water | JOHNS LAKE |
| Association Name | Specialty Management |
| Senior Community Y/N | false |
| MLS Area | 34711 - Clermont |
| Lot Size Units | Square Feet |
| Lot Size Square Feet | 42689 |
| Carport Y/N | false |
| Listing Terms | Cash,Conventional,FHA,VA Loan |
| Elementary School | Grassy Lake Elementary |
| Property Attached Y/N | true |
| Land Lease Y/N | false |
| Tax Annual Amount | 10822.44 |
| Home Warranty Y/N | false |
| Middle/Junior High School | East Ridge Middle |
| Property Condition | Completed |
| Additional Parcels Y/N | false |
| Lease Considered Y/N | true |
| Virtual Tour | https://media.devoredesign.com/videos/019e0251-7267-71d9-bd3f-34d1cbe9bda2?v=38 |
| Building Area Units | Square Feet |
| Living Area Units | Square Feet |
| Builder Name | David Weekley |
| Standard Status | Active Under Contract |
| Occupancy Type | Owner |
| Tax Lot | 170 |
| Legal Description | JOHN'S LAKE LANDING PHASE 5 PB 71 PG 73-82 LOT 170 ORB 5760 PG 695 |
| Water View | Lake |
| Water Access Type | Lake |
| Minimum Lease | 8-12 Months |
| Water Access Y/N | true |
| Monthly HOA Amount | 75 |
| Additional Rooms | Attic,Bonus Room,Den/Library/Office,Inside Utility,Interior In-Law Suite w/No Private Entry |
| ILS Total SQFT | 183 |
| ILS Under Air SQFT | 183 |
| Water View Y/N | true |
| Flood Zone Code | AE |
| In Law Suite YN | true |
| In Law Suite Description | 1 Bathroom |
| DockY/N | true |
Interior Features
| Interior Amenities | Built-in Features,Ceiling Fan(s),Eating Space In Kitchen,High Ceilings,In Wall Pest System,Kitchen/Family Room Combo,Living Room/Dining Room Combo,Open Floorplan,Primary Bedroom Main Floor,Solid Wood Cabinets,Stone Counters,Thermostat,Walk-In Closet(s),Wet Bar,Window Treatments |
|---|---|
| Flooring | Carpet,Ceramic Tile,Laminate |
| Furnished Y/N | Unfurnished |
| Fireplace Features | Electric,Family Room |
| Total Stories | 2 |
| Air Conditioning Y/N | true |
| Heating Y/N | true |
| Window Features | Blinds |
| Fireplace Y/N | true |
| Half Baths | 1 |
| Laundry Features | Inside,Laundry Room |
| Total Bedrooms | 4 |
| LivingAreaSource | Public Records |
| Total Baths | 5 |
Exterior Features
| Exterior Amenities | Irrigation System,Lighting,Private Yard,Rain Gutters,Sidewalk,Sliding Doors |
|---|---|
| Vegetation | Mature Landscaping,Trees/Landscaped |
| Fencing | Other |
| Parking Features | Driveway,Garage Door Opener,Ground Level |
| Lot Features | In County,Landscaped,Level,Oversized Lot,Sidewalk |
| Water Source | Public |
| Lot Size Area | 42689 |
| Foundation Details | Slab |
| Spa | false |
| Building Area Total | 4974 |
| Lot Dimensions | 193 x 151 |
| Lot Size Acres | 0.98 |
| Road Surface Type | Paved |
| Private Pool | false |
| Waterfront Y/N | true |
| Covered Spaces | 3 |
| Road Frontage Type | Street Paved |
| Builder Model | Boulevard |
Amenities
- Foreclosure
- Views
- Short Sale
- New Construction
- Adult 55+
- Lease To Own
- No HOA Fees
- Furnished
- Primary On Main
- Air Conditioning
- Seller Finance
- Green
- Fixer Upper
- Horse
- Golf
- Fireplace
- Deck
- Garage
- Basement
- Pool
Property vs Single Family Average in 34711
Price
Taxes
Year Built
 Copyright © MFRMLS.com All information deemed reliable but not guaranteed. All properties are subject to prior sale, change or withdrawal. Neither listing broker(s) or information provider(s) shall be responsible for any typographical errors, misinformation, misprints and shall be held totally harmless. Listing(s) information is provided for consumers personal, non-commercial use and may not be used for any purpose other than to identify prospective properties consumers may be interested in purchasing. Information on this site was last updated Last updated on September 12, 2026 4:53 AM UTC The listing information on this page last changed on Last updated on September 12, 2026 4:53 AM UTCd. The data relating to real estate for sale on this website comes in part from the Internet Data Exchange program of MFR MLS.
All information deemed reliable but not guaranteed. All properties are subject to prior sale, change or withdrawal. Neither listing broker(s) or information provider(s) shall be responsible for any typographical errors, misinformation, misprints and shall be held totally harmless. Listing(s) information is provided for consumers personal, non-commercial use and may not be used for any purpose other than to identify prospective properties consumers may be interested in purchasing.
Updated on September 12, 2026 4:53 AM UTC
Copyright © MFRMLS.com All information deemed reliable but not guaranteed. All properties are subject to prior sale, change or withdrawal. Neither listing broker(s) or information provider(s) shall be responsible for any typographical errors, misinformation, misprints and shall be held totally harmless. Listing(s) information is provided for consumers personal, non-commercial use and may not be used for any purpose other than to identify prospective properties consumers may be interested in purchasing. Information on this site was last updated Last updated on September 12, 2026 4:53 AM UTC The listing information on this page last changed on Last updated on September 12, 2026 4:53 AM UTCd. The data relating to real estate for sale on this website comes in part from the Internet Data Exchange program of MFR MLS.
All information deemed reliable but not guaranteed. All properties are subject to prior sale, change or withdrawal. Neither listing broker(s) or information provider(s) shall be responsible for any typographical errors, misinformation, misprints and shall be held totally harmless. Listing(s) information is provided for consumers personal, non-commercial use and may not be used for any purpose other than to identify prospective properties consumers may be interested in purchasing.
Updated on September 12, 2026 4:53 AM UTC
