
Address
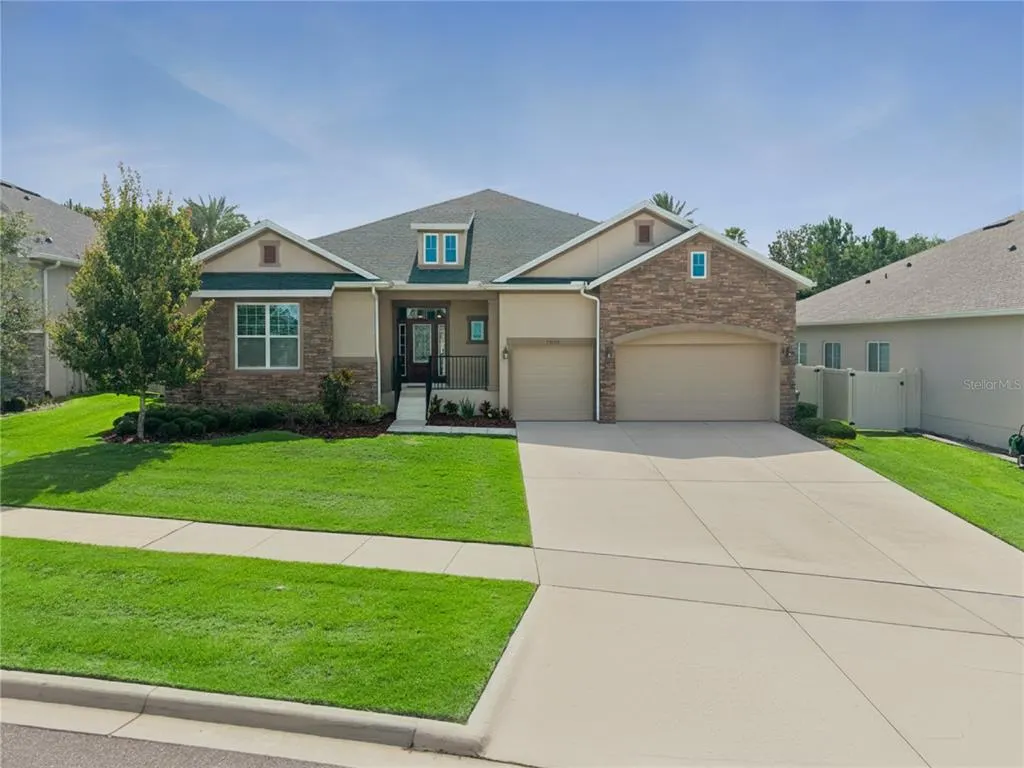
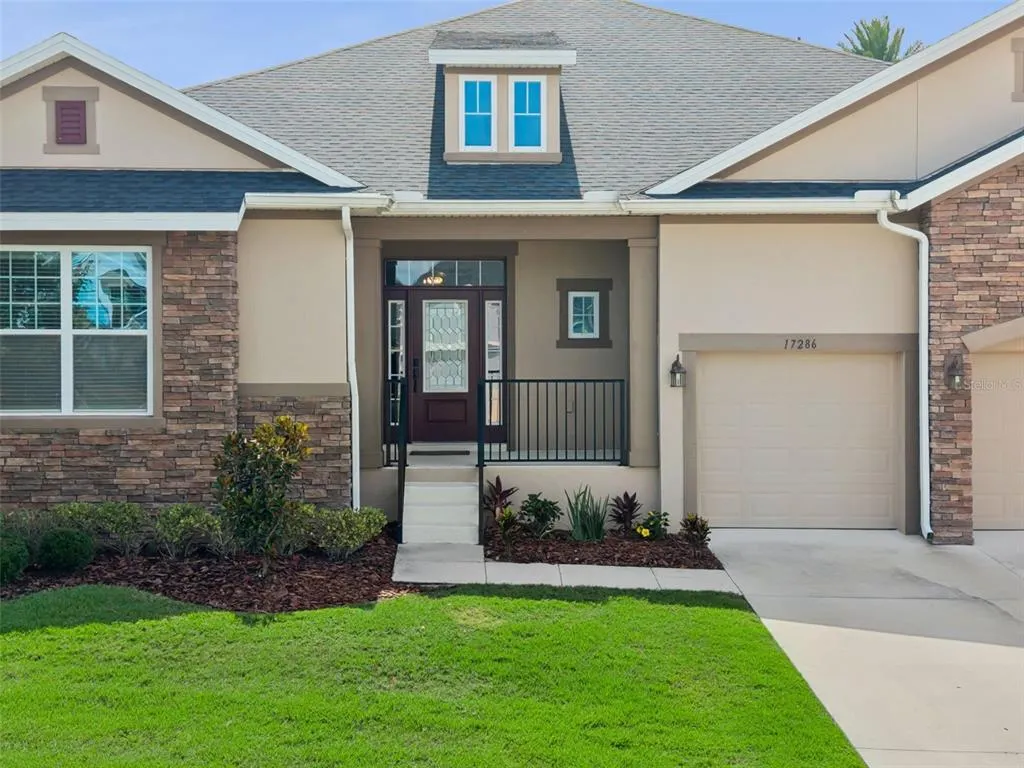
17286 Hickory Wind Drive, CLERMONT, FL
Price
$ 695,000
Property Attributes
- MLS#O6418601
- TypeSingle Family
- Listing Status Pending
- CountyLake
- CityCLERMONT
- AreaClermont
- NeighborhoodJOHNS LAKE LNDG PH 5
- Zip34711
- StyleSingle Family Residence
- Year Built2021
- Taxes$ 5994
- Price$ 695,000
- Bedrooms4
- Full Bathrooms3
- Half Bathrooms1
- Sqr Footage3229
- Lot Size0.23 Acres
Data Source:
Stellar MLS
Property Description
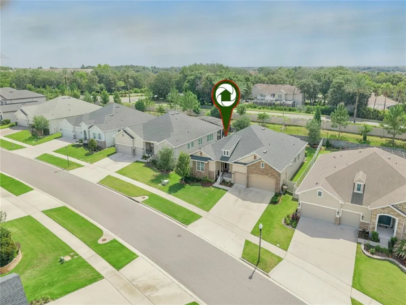
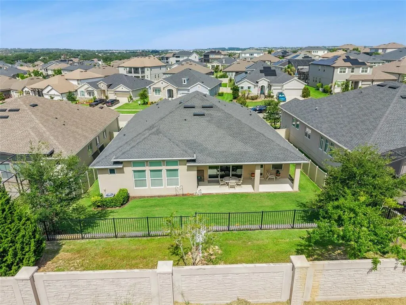
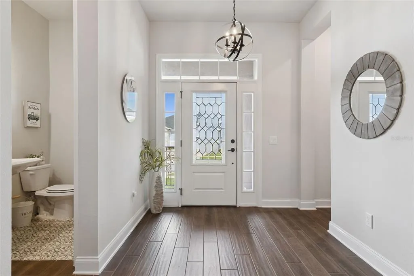
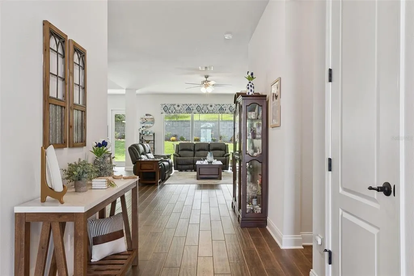
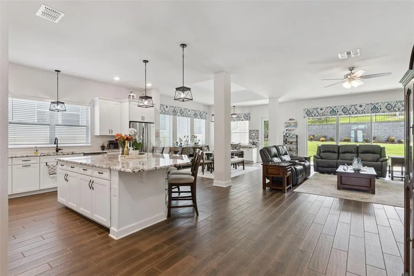
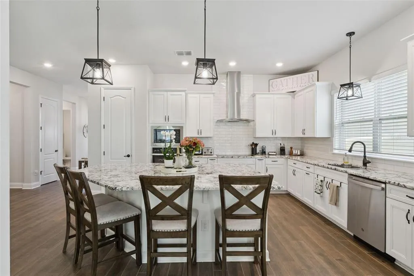
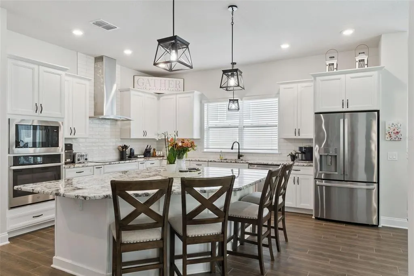
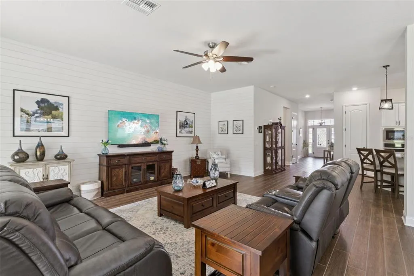
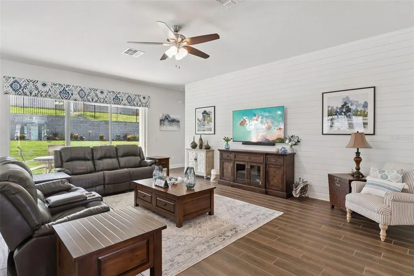
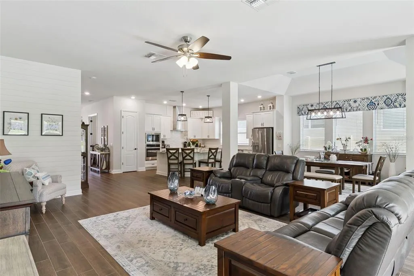
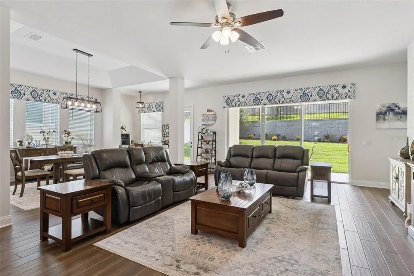
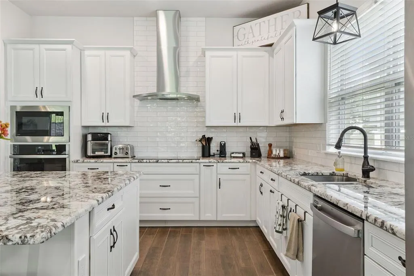
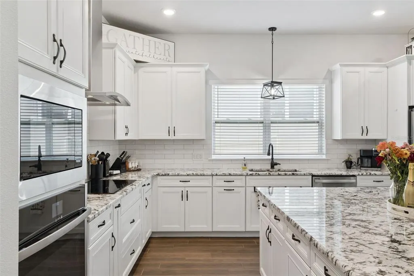
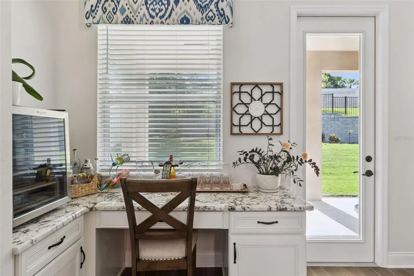
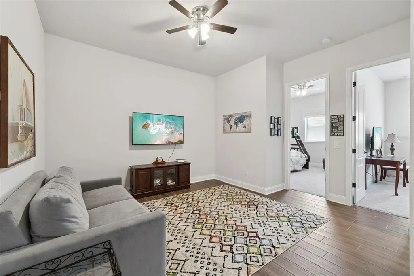
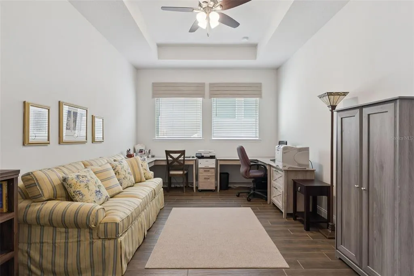
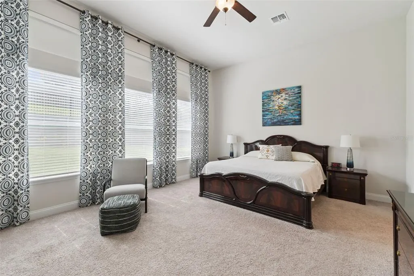
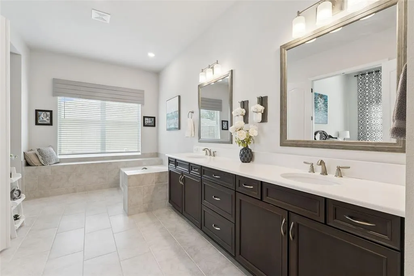
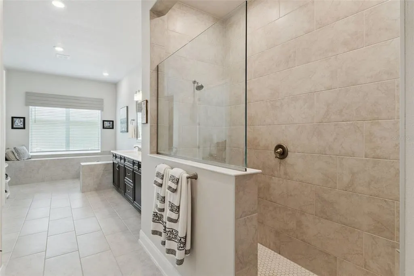
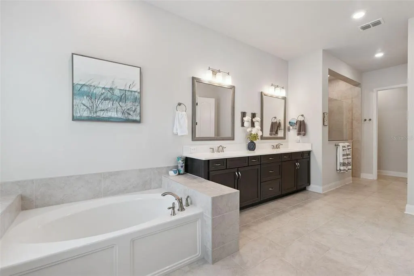
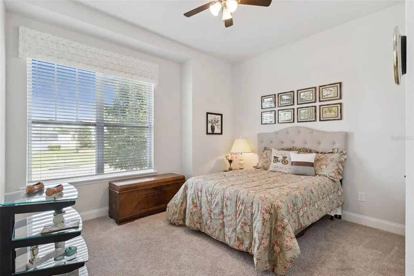
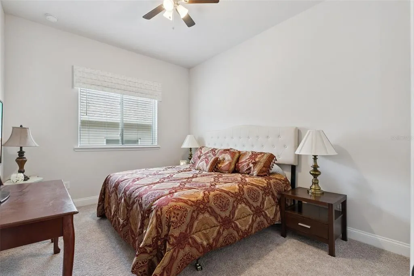
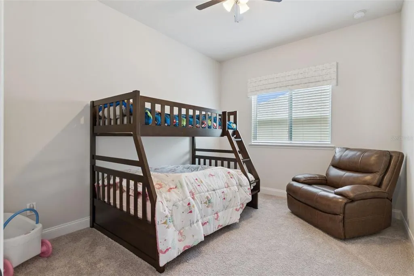
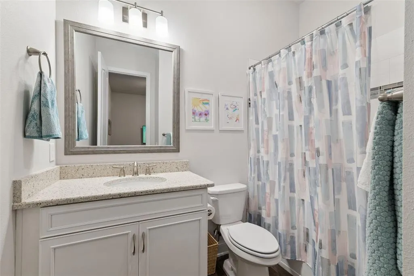
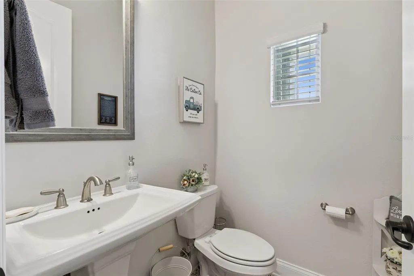
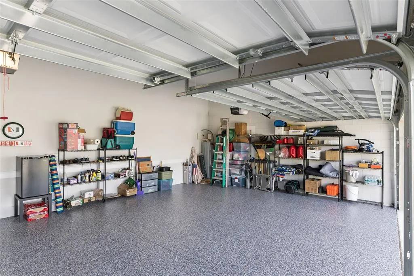
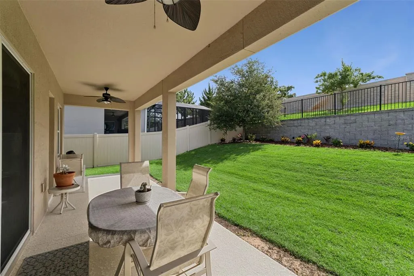
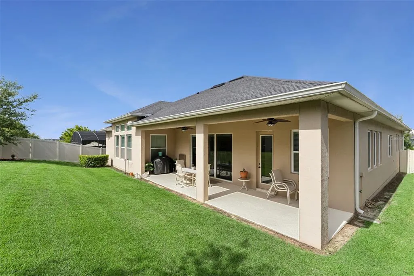
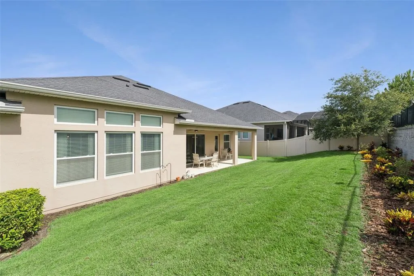
Under contract-accepting backup offers. **CLERMONT CHARMER** Built in 2021 by David Weekley, this meticulously maintained 4-bedroom, 3.5-bath home offers a triple-split floor plan and no rear neighbors. The spacious, open-concept design features high ceilings, 8-foot doors, a custom shiplap accent wall, updated lighting fixtures, and custom window treatments that convey with the home. The oversized kitchen island provides abundant storage and serves as the heart of the home. A versatile bonus/flex room with glass French doors and second living/family room offer endless possibilities for a playroom, home gym, or game room. The primary bedroom features 12-foot ceilings, a spa-inspired bath with a freestanding tub, walk-in shower, and oversized walk-in closet. One guest bedroom includes an en-suite bath, while two additional bedrooms share a full bath. Enjoy outdoor living on the large covered lanai, and the home is already pre-wired for future pool installation. The 3-car garage features premium Shark epoxy flooring. This community is conveniently located near the downtown districts of Winter Garden and Clermont, with easy access to dining, shopping, breweries, coffee shops, the West Orange Trail, major attractions, Downtown Orlando, Walt Disney World, and the Orlando International Airport. With its desirable floor plan, 3-car garage, and no rear neighbors, this nearly new David Weekley home is an opportunity you won't want to miss. Schedule your showing today!
| Price History | |
|---|---|
| 6/23/2026 | Listed $699,000 |
| 7/9/2026 | 1$695,000 |
General Features
| Sewer | Public Sewer |
|---|---|
| Heating | Central |
| Cooling | Central Air |
| Utilities | BB/HS Internet Available,Cable Available,Electricity Connected,Public,Sewer Connected,Water Connected |
| Roof | Shingle |
| Appliances | Built-In Oven,Cooktop,Dishwasher,Disposal,Dryer,Electric Water Heater,Exhaust Fan,Microwave,Refrigerator,Washer |
| HOA Fee | 450 |
| Garage Spaces | 3 |
| Construction Materials | Block,Stucco |
| Pets Allowed | Yes |
| Year Built | 2021 |
| Levels | One |
| Property Subtype | Single Family Residence |
| Tax Year | 2025 |
| Ownership | Fee Simple |
| Community Features | Pool |
| Assoc Fee Paid Per | Semi-Annually |
| County | Lake |
| New Construction | false |
| Property Type | Residential |
| Attached Garage | true |
| Subdivision Name | JOHNS LAKE LNDG PH 5 |
| Facing Direction | West |
| Garage Y/N | true |
| Total Rooms | 12 |
| Full Baths | 3 |
| Status | Pending |
| Directions | From FL-50 West/East in Clermont, turn onto Magnolia Pointe Blvd. Make first right off Magnolia Pointe Blvd. At the traffic circle, take the 2nd exit onto Good Hearth Blvd. Turn left onto Highland Woods Drive. Turn left onto Hickory Wind Drive. Home will be 1/2 mile on the left. |
| City | CLERMONT |
| Association Name | Specialty Management Company/J.R. Krisanda |
| Senior Community Y/N | false |
| MLS Area | 34711 - Clermont |
| Lot Size Units | Square Feet |
| Lot Size Square Feet | 9988 |
| Carport Y/N | false |
| Listing Terms | Cash,Conventional,VA Loan |
| Land Lease Y/N | false |
| Tax Annual Amount | 5994 |
| Home Warranty Y/N | false |
| Additional Parcels Y/N | false |
| Lease Considered Y/N | true |
| Virtual Tour | https://www.zillow.com/view-imx/224665f4-2f9c-4874-9a4c-0d0f8a7162ba?wl=true&setAttribution=mls&initialViewType=pano |
| Building Area Units | Square Feet |
| Living Area Units | Square Feet |
| Standard Status | Active Under Contract |
| Occupancy Type | Owner |
| Tax Lot | 146 |
| Virtual Tour | https://media.devoredesign.com/sites/ebvkbldb/unbranded |
| Legal Description | JOHN'S LAKE LANDING PHASE 5 PB 71 PG 73-82 LOT 146 ORB 5657 PG 1817 |
| Minimum Lease | 8-12 Months |
| Water Access Y/N | false |
| Monthly HOA Amount | 75 |
| Additional Rooms | Bonus Room,Family Room |
| Water View Y/N | false |
| Flood Zone Code | X |
| In Law Suite YN | false |
| Flood Zone Code X | Yes |
Interior Features
| Interior Amenities | High Ceilings,Open Floorplan,Solid Wood Cabinets,Stone Counters,Walk-In Closet(s),Window Treatments |
|---|---|
| Flooring | Carpet,Tile |
| Furnished Y/N | Unfurnished |
| Air Conditioning Y/N | true |
| Heating Y/N | true |
| Window Features | Blinds,Window Treatments |
| Fireplace Y/N | false |
| Half Baths | 1 |
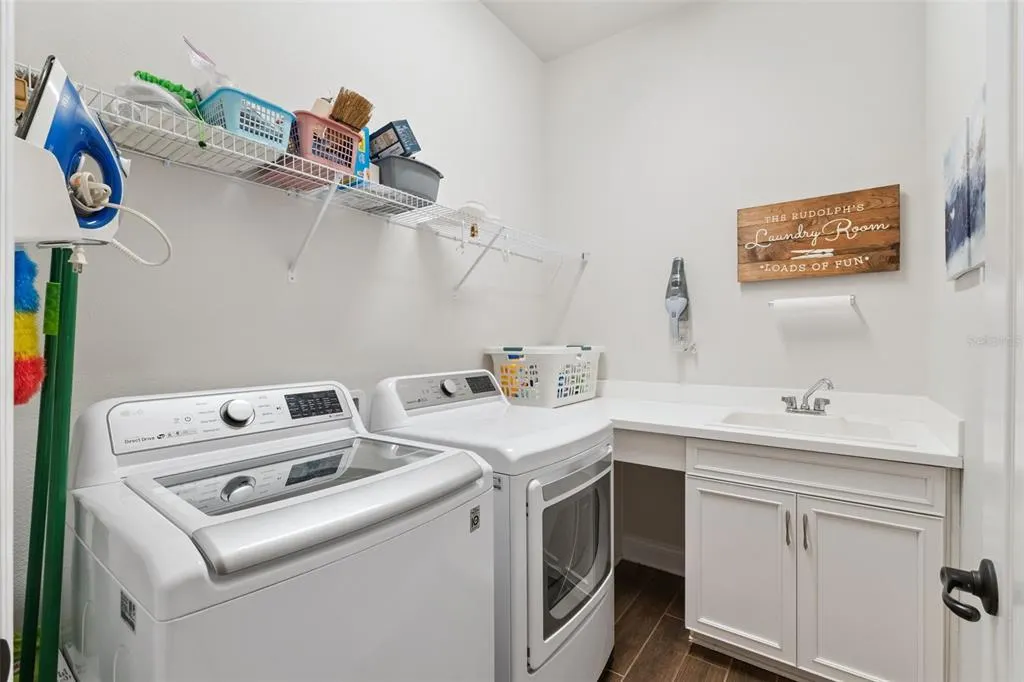
| Laundry Features | Laundry Room |
| Total Bedrooms | 4 |
| LivingAreaSource | Public Records |
| Total Baths | 4 |
Exterior Features
| Exterior Amenities | Other |
|---|---|
| Fencing | Fenced |
| Water Source | Public |
| Lot Size Area | 9988 |
| Foundation Details | Slab |
| Building Area Total | 4197 |
| Lot Size Acres | 0.23 |
| Road Surface Type | Paved |
| Private Pool | false |
| Waterfront Y/N | false |
| Covered Spaces | 3 |
Amenities
- Foreclosure
- Views
- Short Sale
- New Construction
- Adult 55+
- Lease To Own
- No HOA Fees
- Furnished
- Primary On Main
- Air Conditioning
- Seller Finance
- Green
- Fixer Upper
- Horse
- Golf
- Fireplace
- Deck
- Garage
- Basement
- Pool
Property vs Single Family Average in 34711
Price
Taxes
Year Built
 Copyright © MFRMLS.com All information deemed reliable but not guaranteed. All properties are subject to prior sale, change or withdrawal. Neither listing broker(s) or information provider(s) shall be responsible for any typographical errors, misinformation, misprints and shall be held totally harmless. Listing(s) information is provided for consumers personal, non-commercial use and may not be used for any purpose other than to identify prospective properties consumers may be interested in purchasing. Information on this site was last updated Last updated on September 12, 2026 4:53 AM UTC The listing information on this page last changed on Last updated on September 12, 2026 4:53 AM UTCd. The data relating to real estate for sale on this website comes in part from the Internet Data Exchange program of MFR MLS.
All information deemed reliable but not guaranteed. All properties are subject to prior sale, change or withdrawal. Neither listing broker(s) or information provider(s) shall be responsible for any typographical errors, misinformation, misprints and shall be held totally harmless. Listing(s) information is provided for consumers personal, non-commercial use and may not be used for any purpose other than to identify prospective properties consumers may be interested in purchasing.
Updated on September 12, 2026 4:53 AM UTC
Copyright © MFRMLS.com All information deemed reliable but not guaranteed. All properties are subject to prior sale, change or withdrawal. Neither listing broker(s) or information provider(s) shall be responsible for any typographical errors, misinformation, misprints and shall be held totally harmless. Listing(s) information is provided for consumers personal, non-commercial use and may not be used for any purpose other than to identify prospective properties consumers may be interested in purchasing. Information on this site was last updated Last updated on September 12, 2026 4:53 AM UTC The listing information on this page last changed on Last updated on September 12, 2026 4:53 AM UTCd. The data relating to real estate for sale on this website comes in part from the Internet Data Exchange program of MFR MLS.
All information deemed reliable but not guaranteed. All properties are subject to prior sale, change or withdrawal. Neither listing broker(s) or information provider(s) shall be responsible for any typographical errors, misinformation, misprints and shall be held totally harmless. Listing(s) information is provided for consumers personal, non-commercial use and may not be used for any purpose other than to identify prospective properties consumers may be interested in purchasing.
Updated on September 12, 2026 4:53 AM UTC
